Leave a Message

Thank you for your message. I will be in touch with you shortly.

Explore My Properties
12540 SW GLACIER LILY CIR
SEE ALL PHOTOS
12540 SW GLACIER LILY CIR
Listing Courtesy of ELEETE Real Estate, Julie Williams. 503-705-5033
For Sale

12540 SW GLACIER LILY CIR

12540 SW GLACIER LILY CIR, Tigard, OR 97223

$699,000
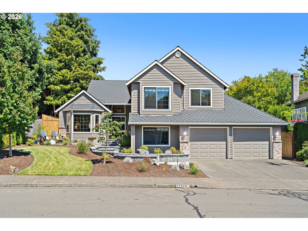
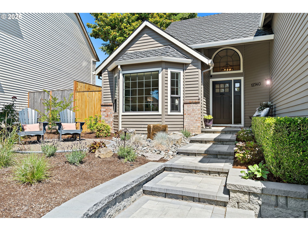
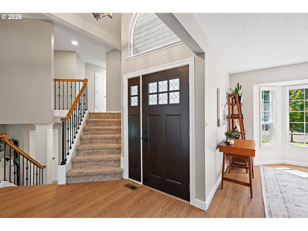
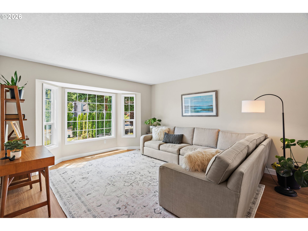
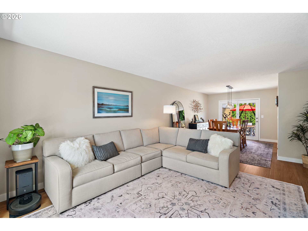
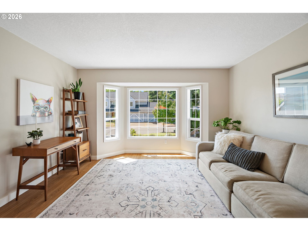
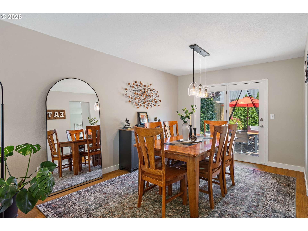
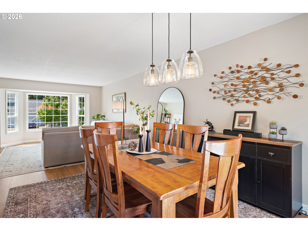
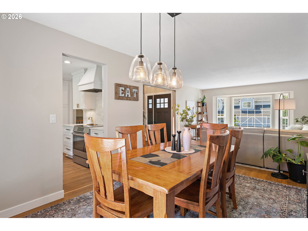
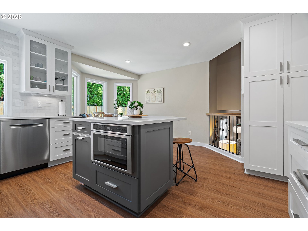
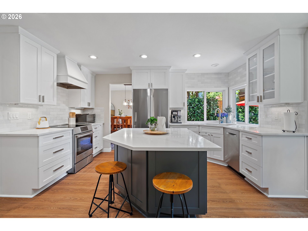
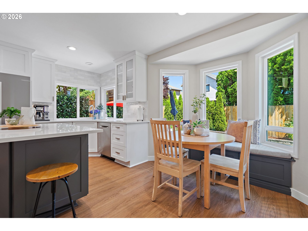
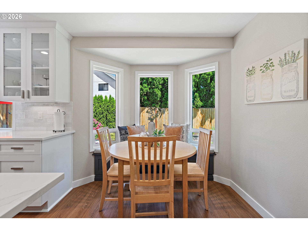
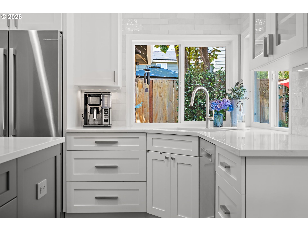
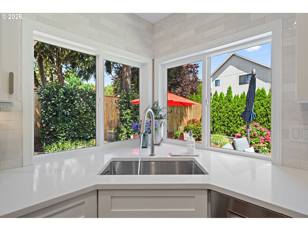
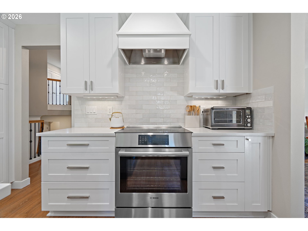
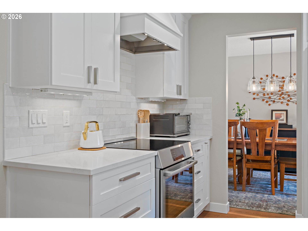
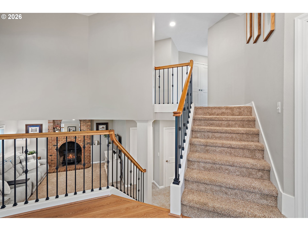
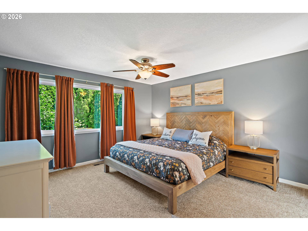
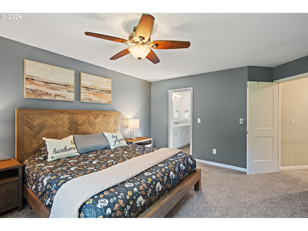
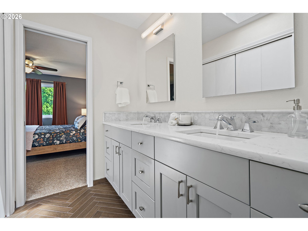
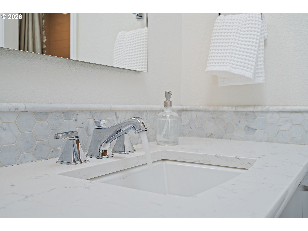
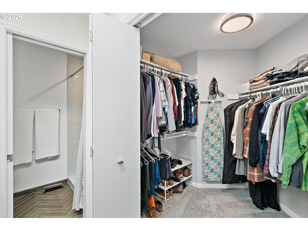
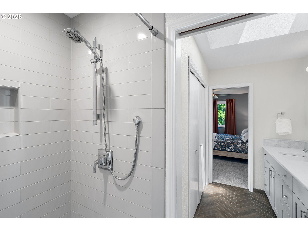
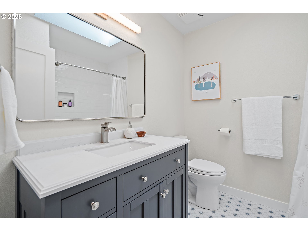
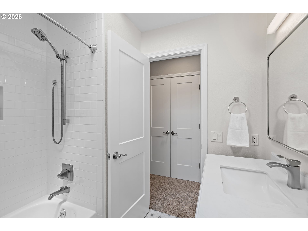
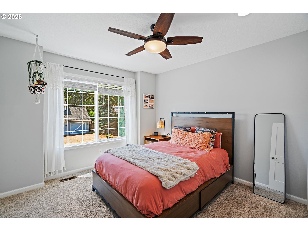
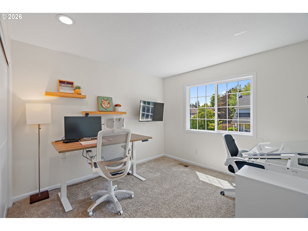
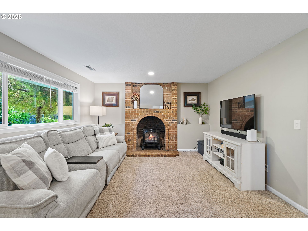
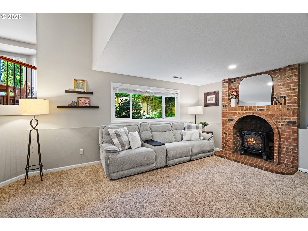
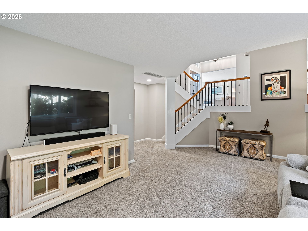
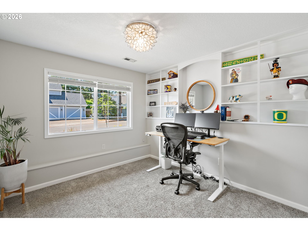
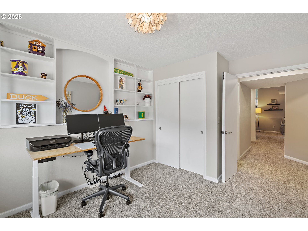
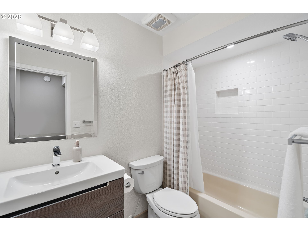
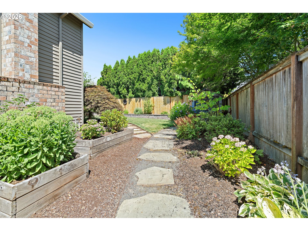
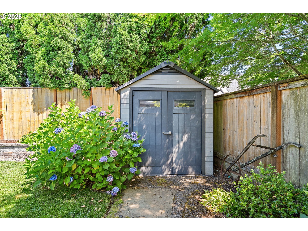
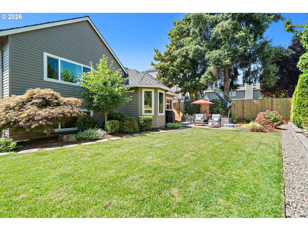
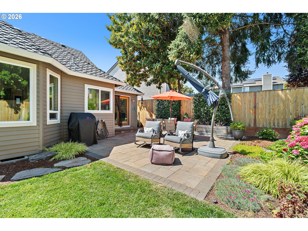
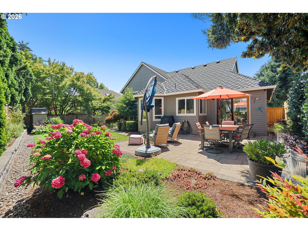
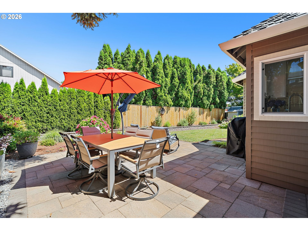
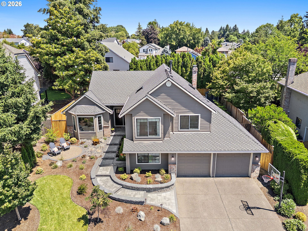
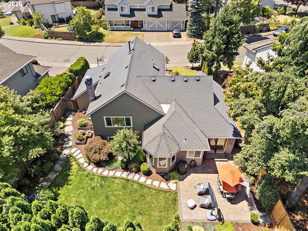
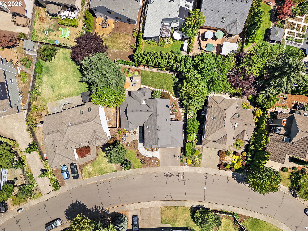
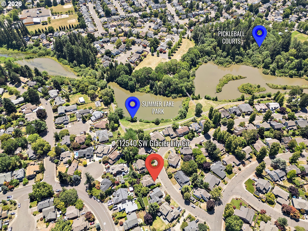
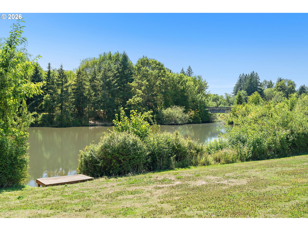
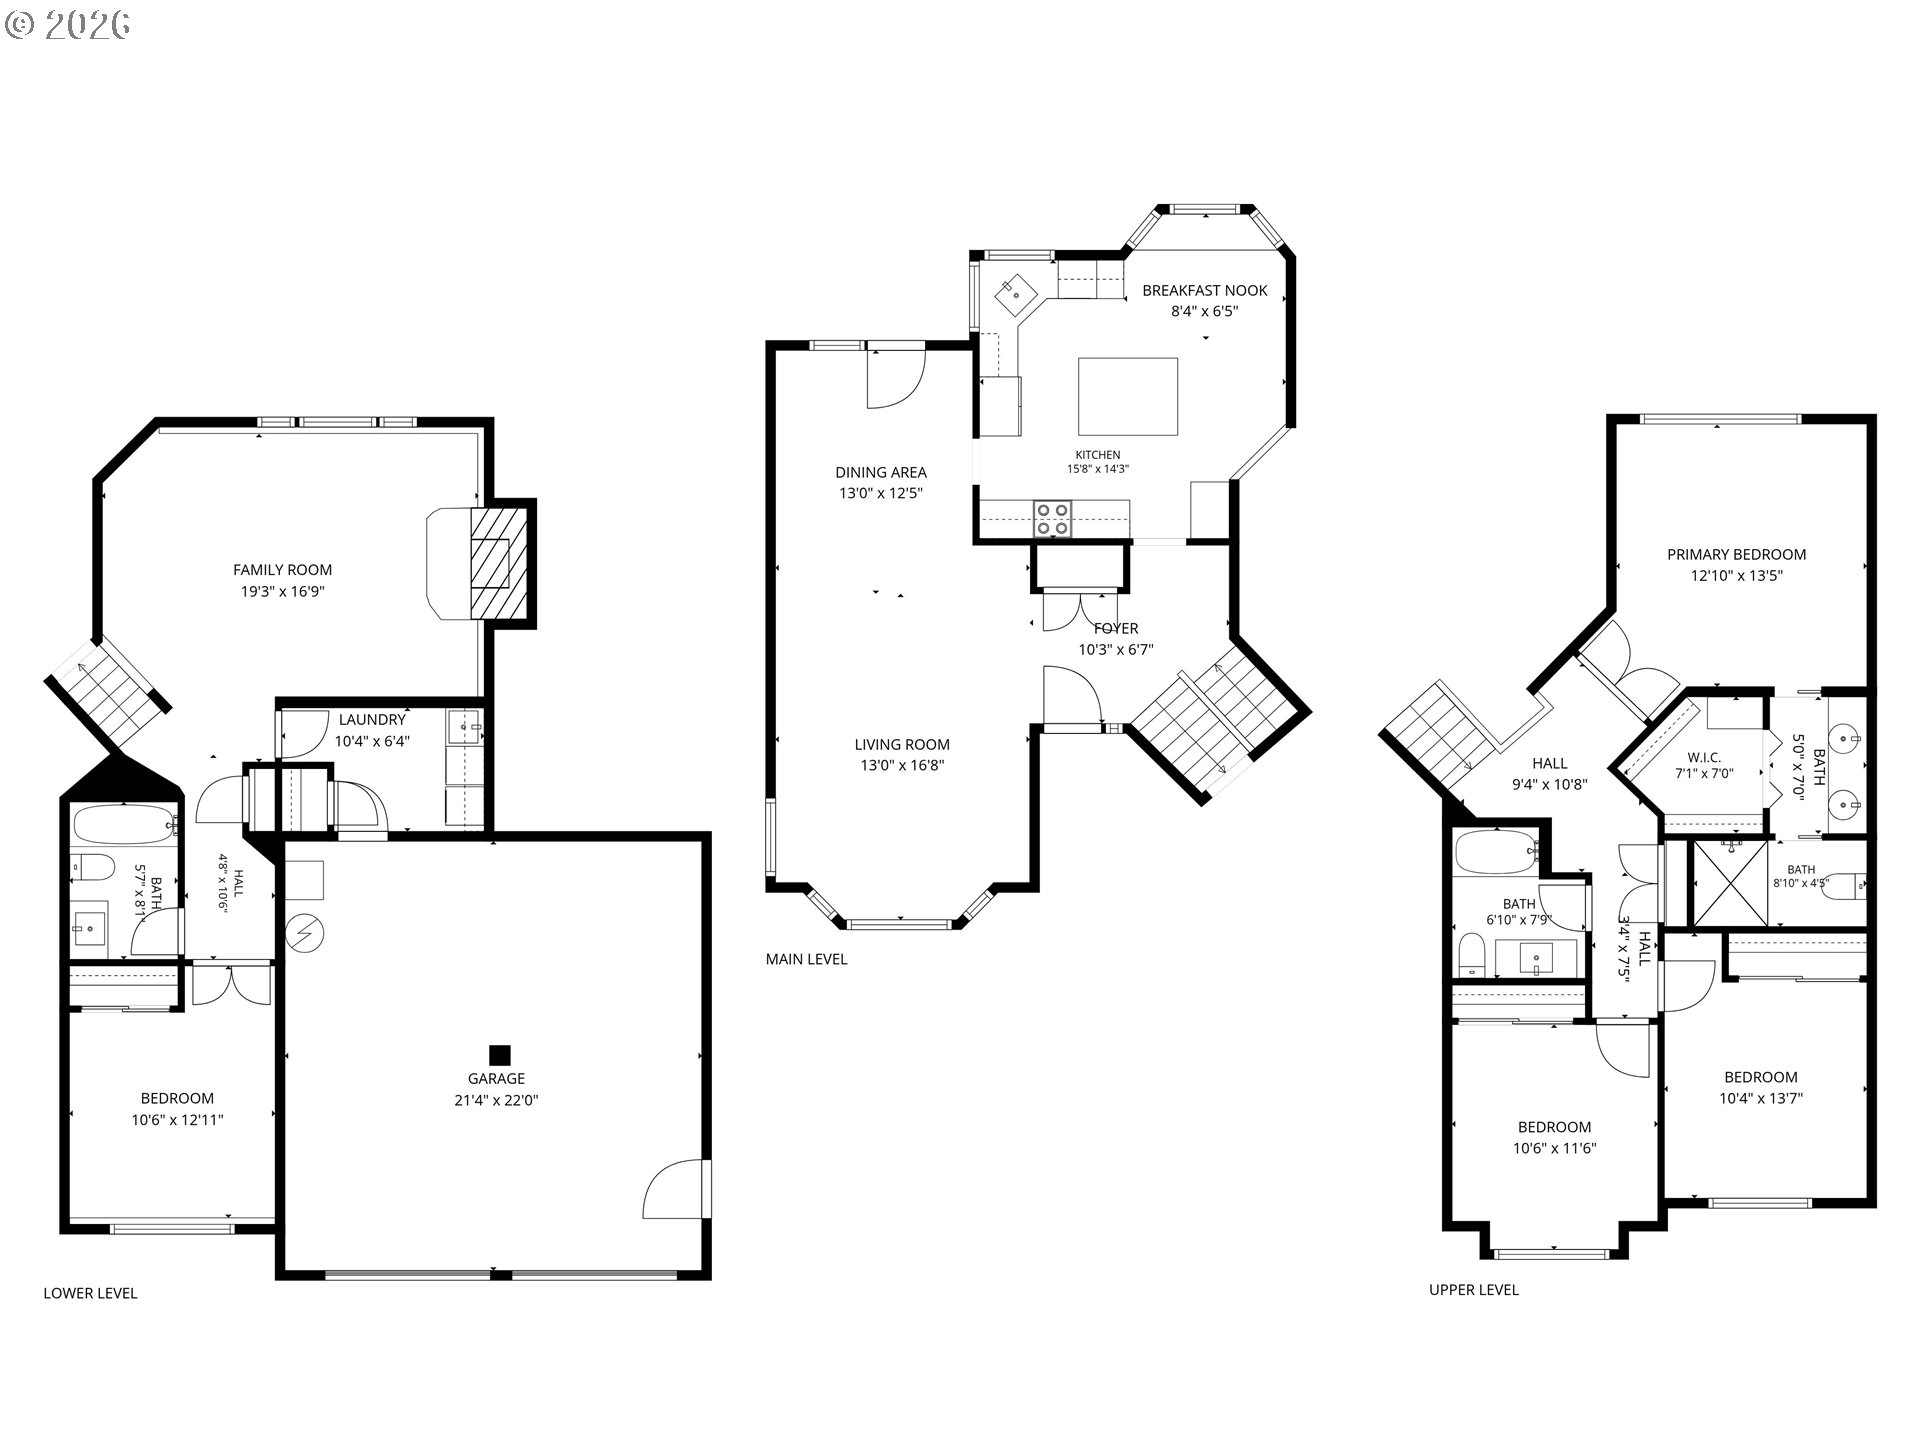
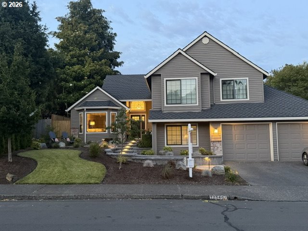
If you've been looking for a home in a sought after location, where the beautiful remodel is already complete, you won't want to miss this Summer Lake home! With 4 bedrooms, 3 full baths, and a delightful floorplan with over 2,200 square feet, this home offers great flexibility. A downstairs bedroom and full bathroom are perfect for guests, multi-generational living, or a home office. The stunning remodeled kitchen is the centerpiece, with white shaker cabinetry, contrasting island, quartz countertops, Bosch stainless steel appliances, custom vent hood, full-height subway tile backsplash, and a sunny breakfast nook with built-in bench seating, overlooking the pretty backyard. The family room is a cozy spot with a brick fireplace surround, freestanding electric stove, built-in display niches, and a large picture window. Separate living and dining rooms provide more flexible space, while large windows throughout bring in abundant natural light. Upstairs, the spacious primary suite includes a walk-in closet and an updated bathroom with quartz countertops, dual sinks, herringbone tile flooring, a walk-in tile shower, skylight, and private water closet. Two additional bedrooms and another updated bathroom complete the upper level. You'll love that all the key spaces in this home have been recently remodeled, creating a beautiful, cohesive feel throughout.. Even the windows have been replaced with double pane and triple-pane in the back. Outside, the professionally landscaped yard has a paver patio, level lawn, raised garden beds, a storage shed, and multiple seating areas. The terraced front entry, landscape lighting, water feature, and new driveway create a welcoming first impression. But the big wow is the location, just three doors down from an entrance to Summer Lake Park, where you'll enjoy nature trails, playgrounds, sport courts, and so much more. It's also close to shopping, dining, and amenities.

7/18/2026 1:00PM - 3:00PM PDT

7/19/2026 1:00PM - 3:00PM PDT

4
beds

3
baths

2,289 Sq.Ft. LIVING AREA

6,969 Sq.Ft. lot

Julie Williams

Julie Williams

Features & Amenities

Interior

  • total bedrooms4
  • Total bathrooms3
  • full bathrooms3
  • Fireplace Electric
  • APPLIANCES Dishwasher, Disposal, Free Standing Range, Free Standing Refrigerator, Island, Microwave, Quartz, Range Hood, Solid Surface Countertop, Stainless Steel Appliance, Tile
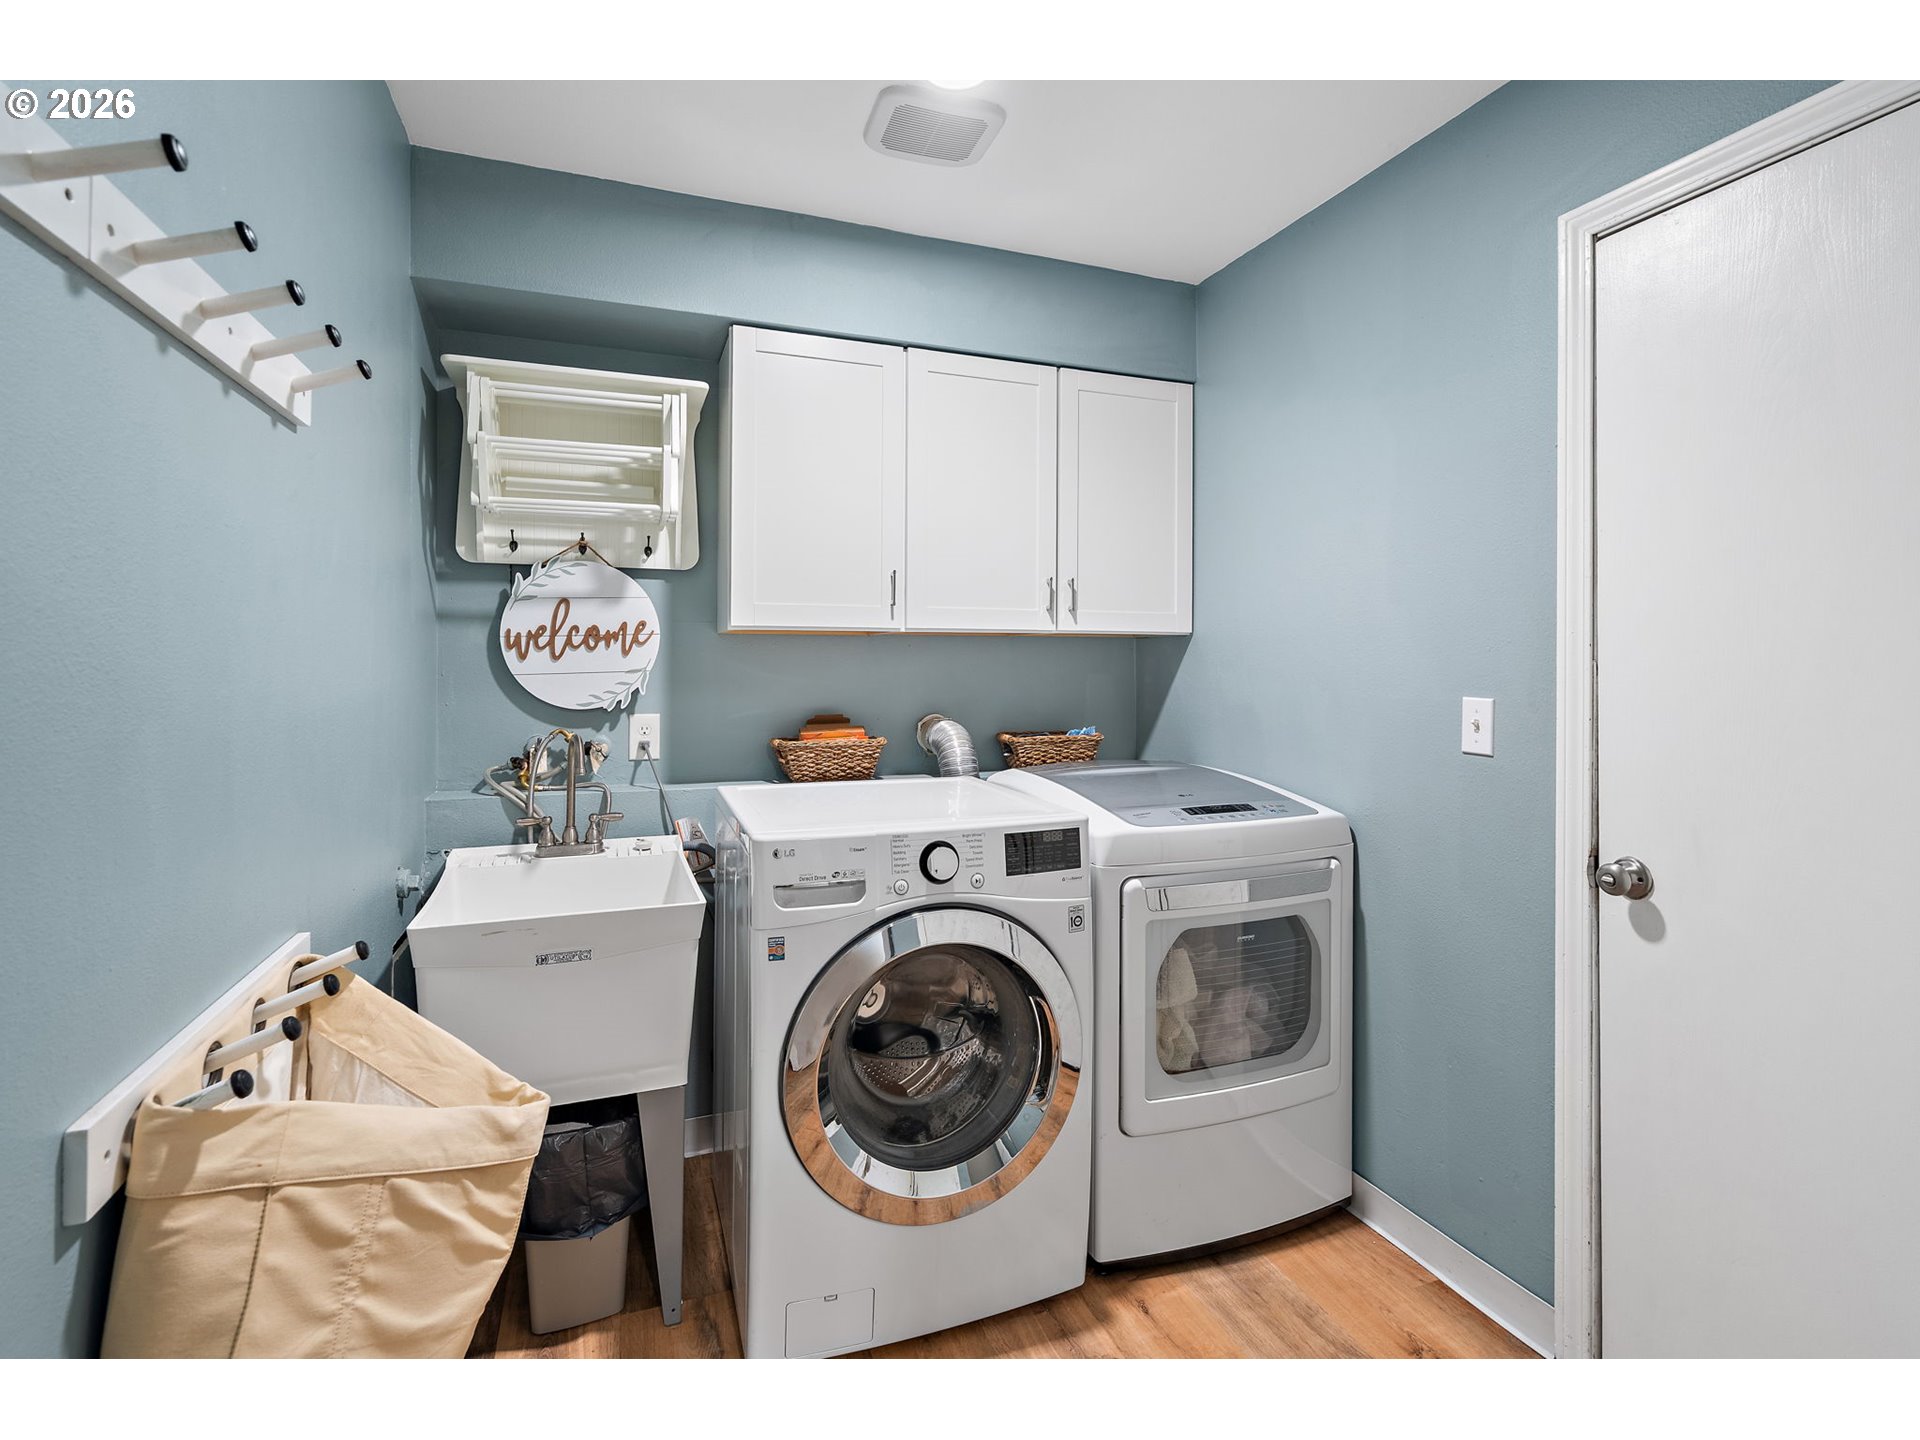
  • other interior Features Ceiling Fan, Garage Door Opener, Luxury Vinyl Plank, Quartz, Skylight, Washer Dryer

Area & Lot

  • Status For Sale
  • OPEN HOUSE

    7/18/2026 1:00PM - 3:00PM PDT

    7/19/2026 1:00PM - 3:00PM PDT

  • Living Area2,289 Sq.Ft.
  • Total Area2,289 Sq.Ft.
  • Lot Area6,969 Sq.Ft.
  • MLS® ID464675147
  • TypeResidential
  • YEAR BUILT1986
  • NeighborhoodTigard
  • Architecture StylesTraditional, Tri Level
  • Elementary SchoolGreenway
  • Middle SchoolConestoga
  • High SchoolSouthridge

Exterior

  • STORIES3
  • Garage Space2.0
  • water SourcePublic Water
  • roofComposition
  • lot featuresLevel
  • parkingDriveway, On Street
  • HEAT TYPEForced Air
  • AIR CONDITIONINGCentral Air
  • sewerPublic Sewer
  • HOA AmenitiesCommons
  • other exterior FeaturesFenced, Patio, Raised Beds, Sprinkler, Tool Shed, Water Feature, Yard

Financial

  • Sales Price$699,000
  • Real Estate Tax $6,668/yr
  • HOA $214/yr
View Virtual Tour
image

Schedule a Showing

I would love to show you my beautiful property. Please select your preferred date and time below. I will be in touch shortly to confirm your appointment.

Schedule a Showing

I would love to show you my beautiful property. Please select your preferred date and time below. I will be in touch shortly to confirm your appointment.

Thank you for your interest in 12540 SW GLACIER LILY CIR, Tigard, OR 97223. We are reviewing your request and will be in touch shortly!

Mortgage Calculator

Estimate your monthly mortgage payment, including the principal and interest, property taxes, and HOA. Adjust the values to generate a more accurate rate.

All estimates are provided for informational purposes only. Actual amounts may vary.
$0,000 Your Payment 20 15 65
$0,000 Your Payment

Tigard

Explore

Let’s Get Started

Get assistance in determining current property value, crafting a competitive offer, writing and negotiating a contract, and much more. Contact me today for a free consultation for buying, selling, renting or investing in Portland.

Follow Me on Instagram