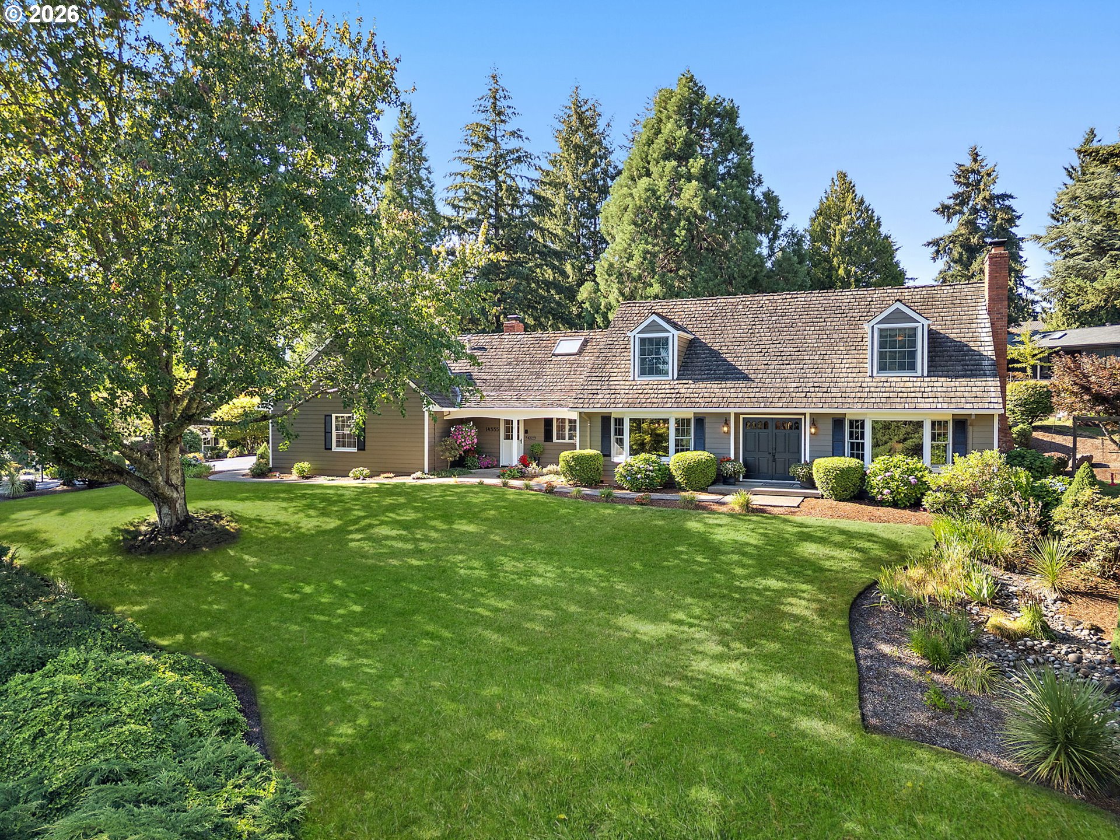
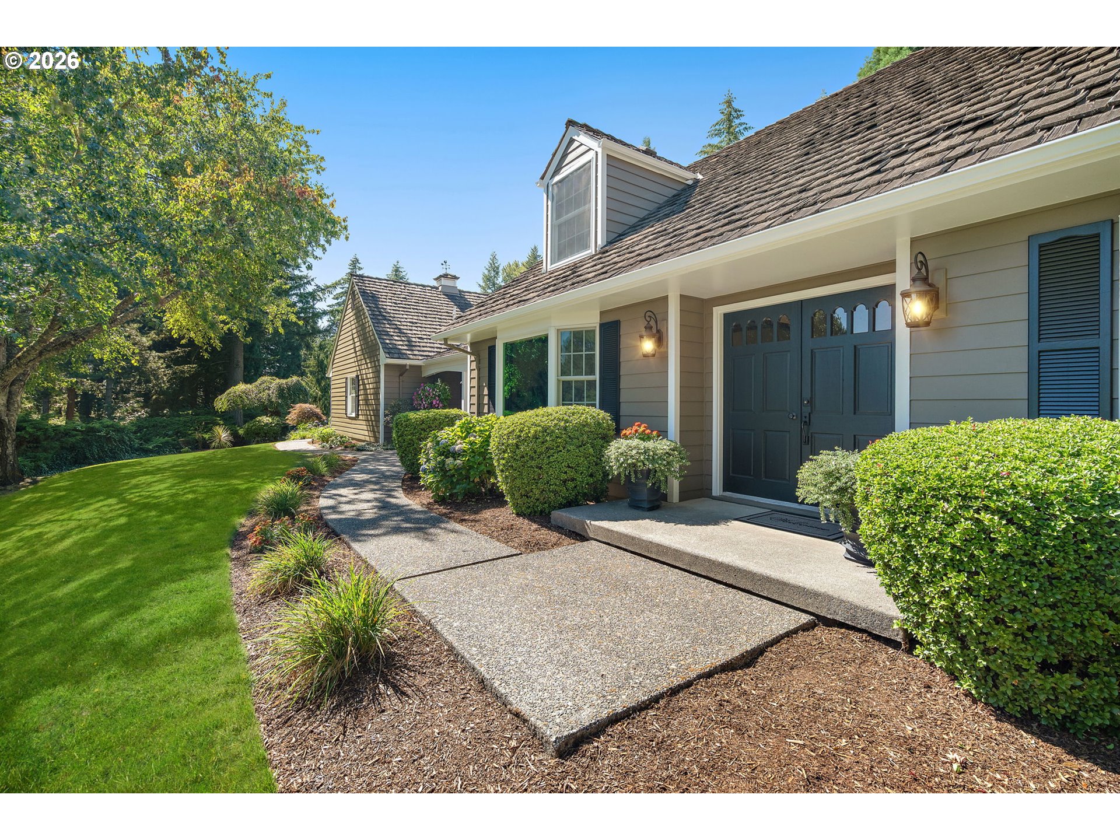
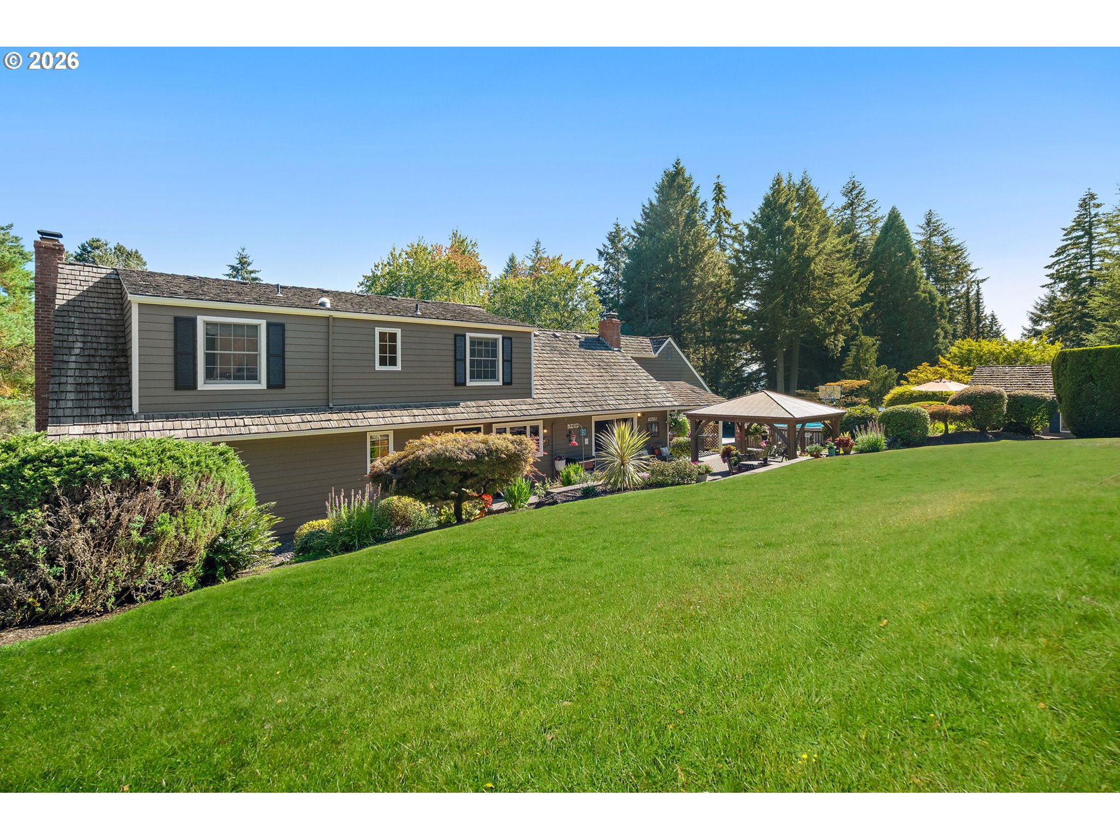
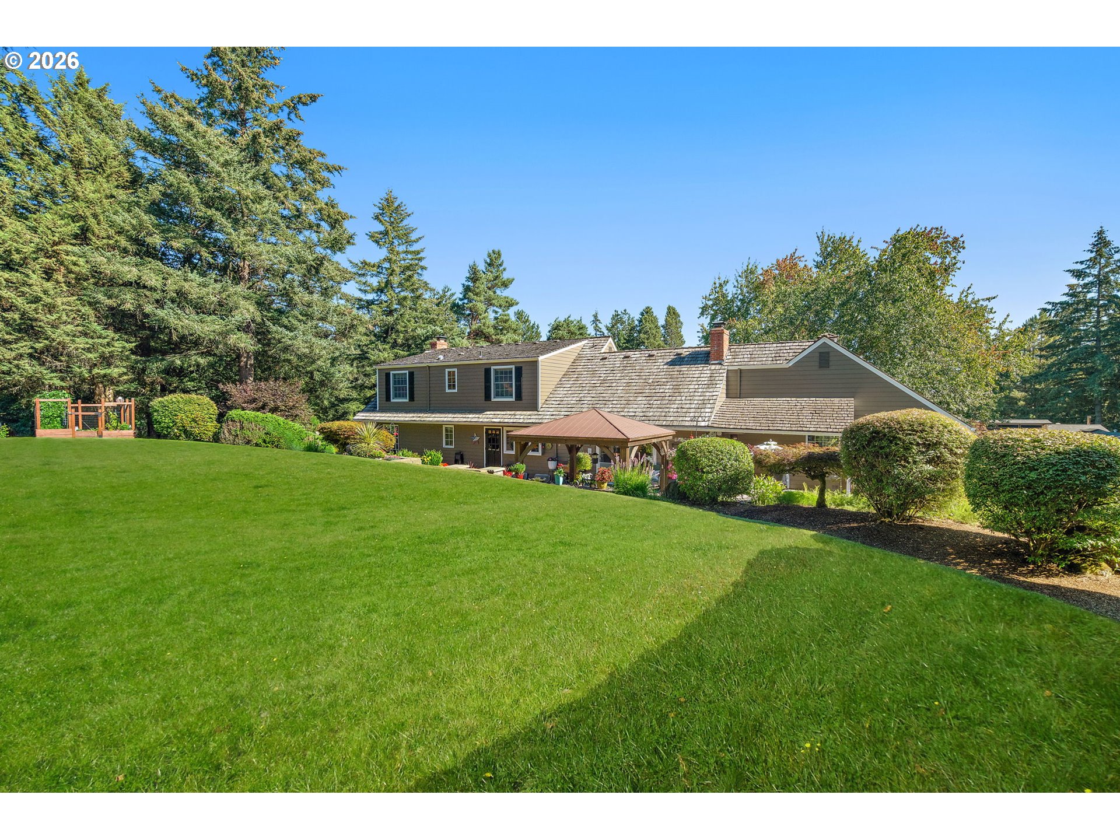
Beige house with dormer windows, a covered porch, and a broad lawn beneath mature trees.
14555 SW Hawkridge.com
SEE ALL PHOTOS
Beige house with dormer windows, a covered porch, and a broad lawn beneath mature trees.
14555 SW Hawkridge.com
Listing Courtesy of ELEETE Real Estate, Julie Williams. 503-705-5033
Sold

14555 SW Hawkridge.com

14555 SW HAWK RIDGE RD, Portland, OR 97224

$960,000

What if you want a home with a little elbow room around you? A back yard with room to romp? You won't want to miss this 1974 custom home on Hawk Ridge. This Bull Mountain home sits in the established 30-home Grayhawk neighborhood where the lots are roughly 6 times the size of most newer construction. With over 3,000 square feet, 4 bedrooms, 3 full baths and .61 Acre lot, this is a property for buyers looking for privacy, space and a little breathing room.

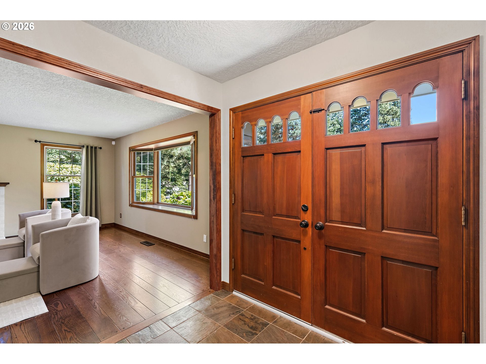
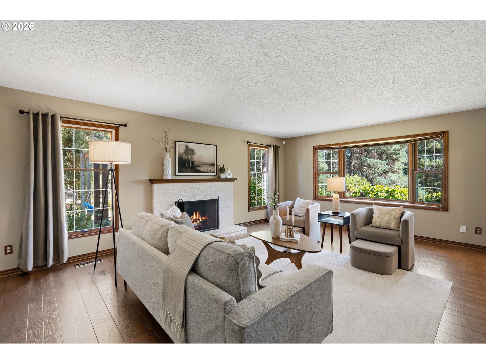
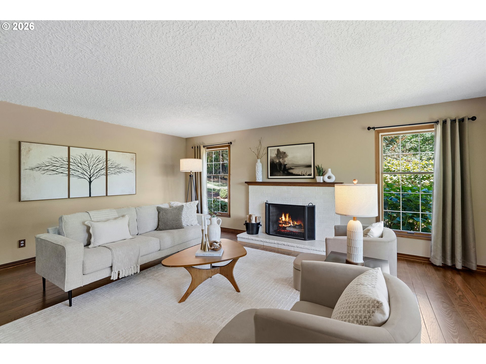
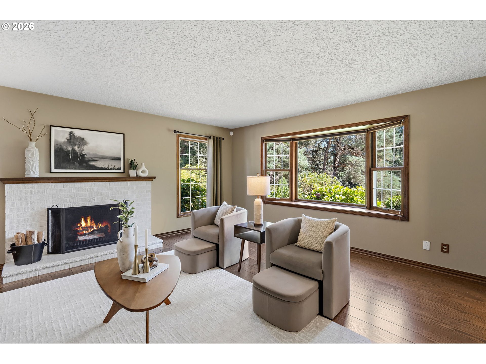
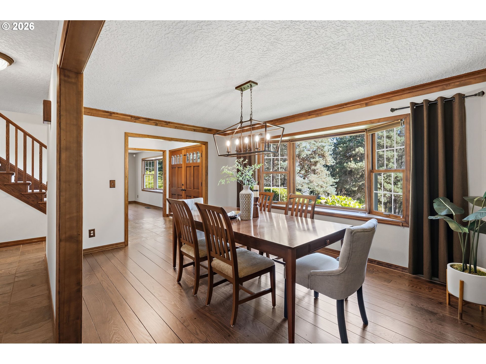
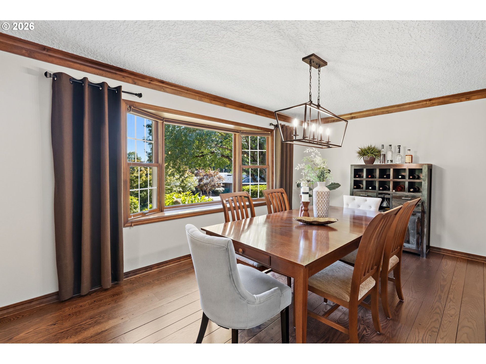
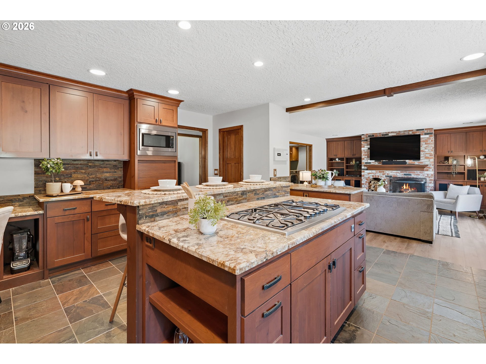
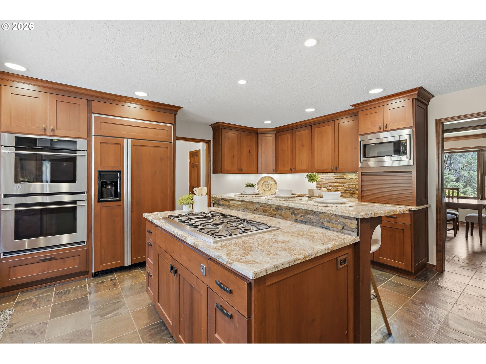
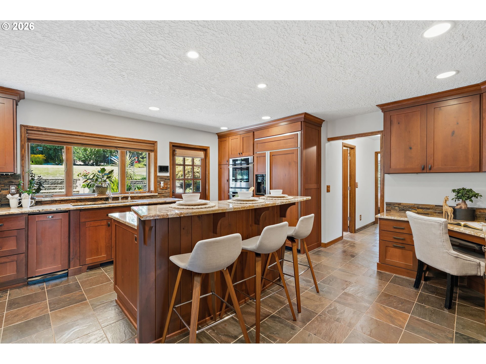
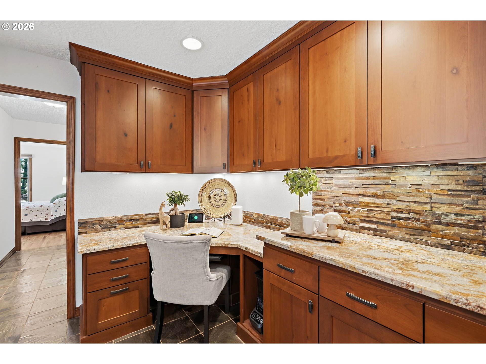
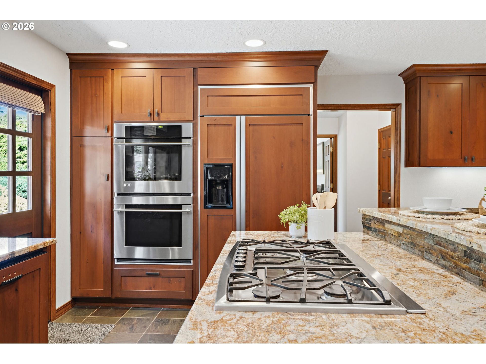
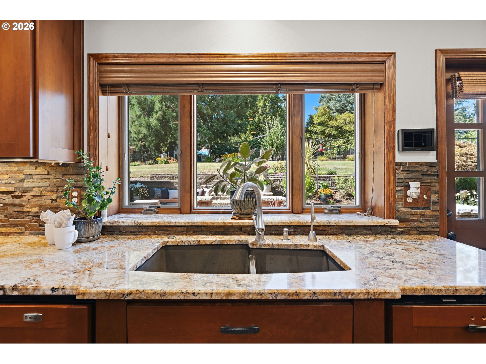
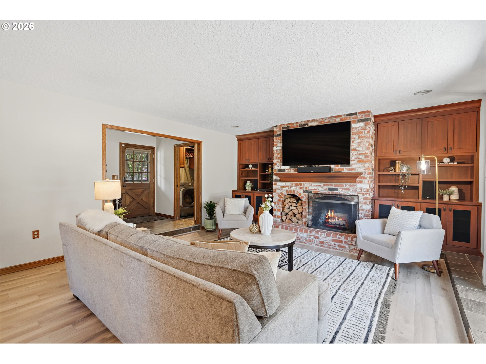
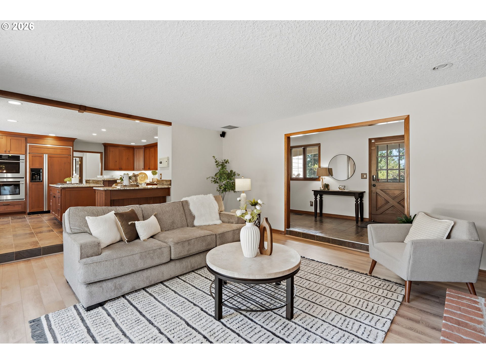
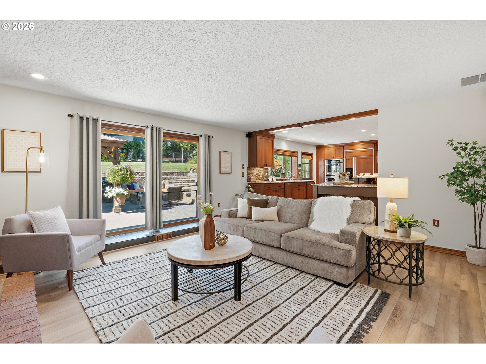
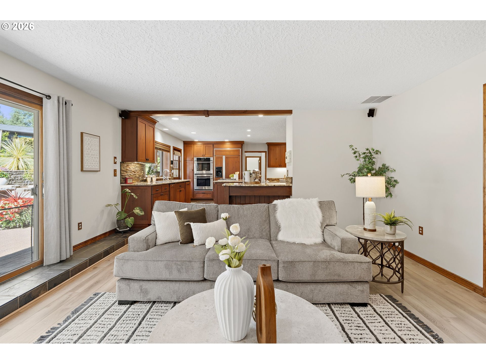
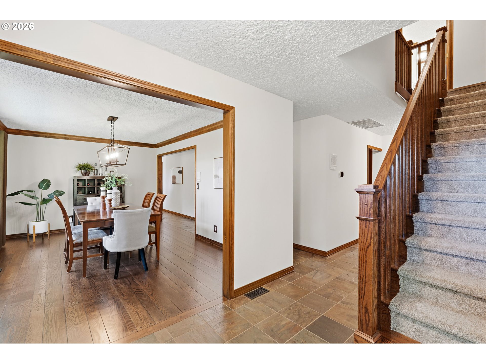
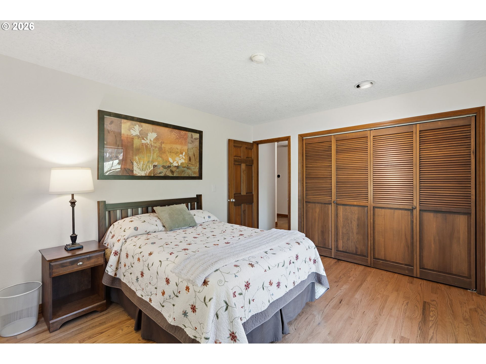
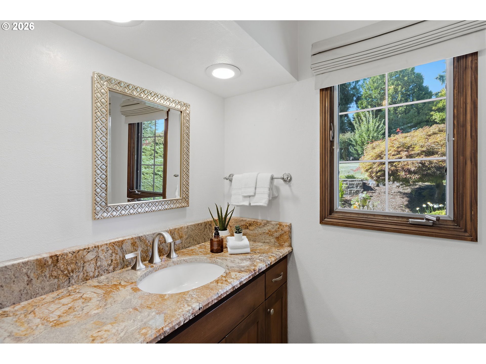
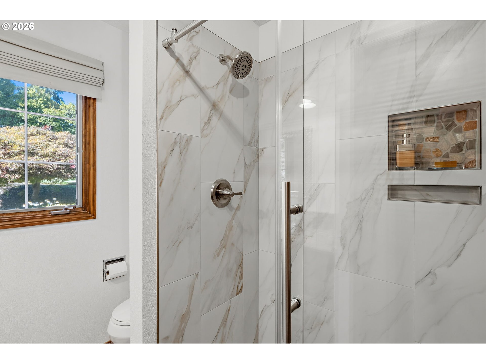
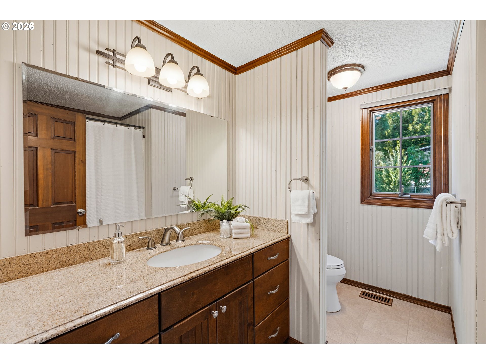
Inside, the main level has a bedroom and updated full bath, two wood-burning fireplaces, a large kitchen with custom cabinetry, cabinet faced refrigerator & dishwasher. Stainless steel appliances and both formal and casual living spaces.

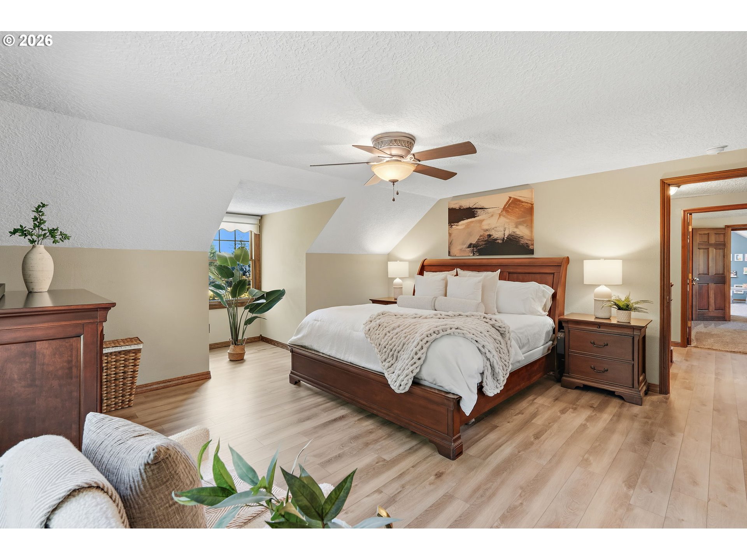
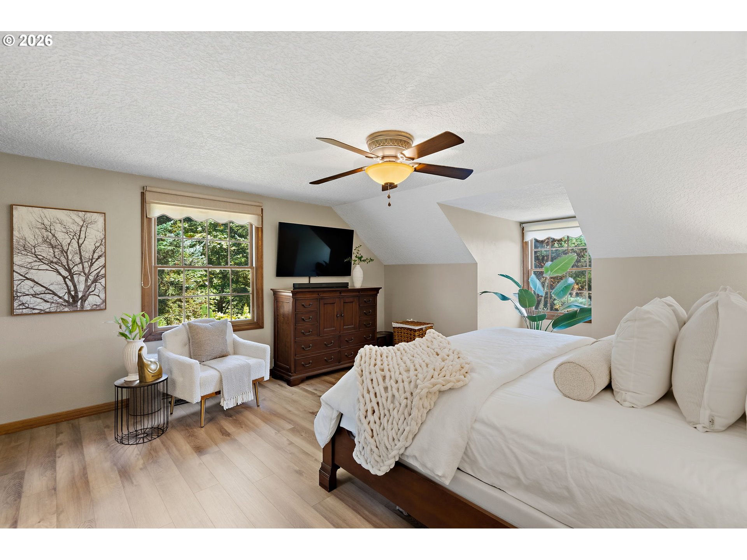
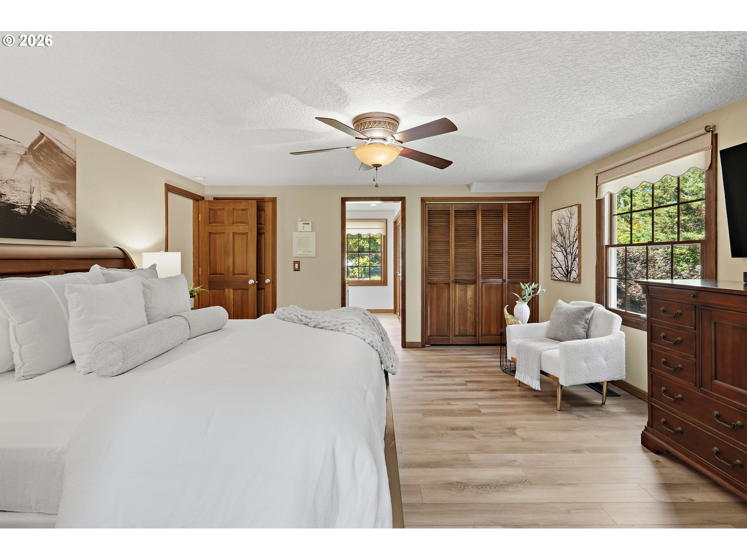
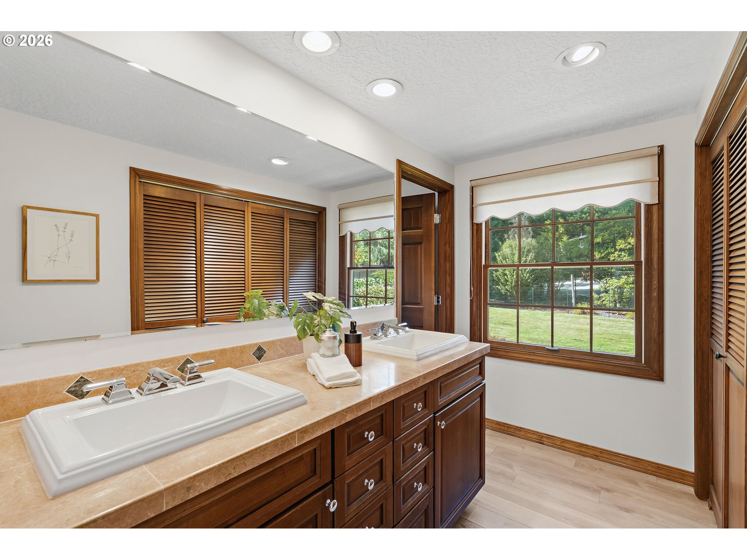
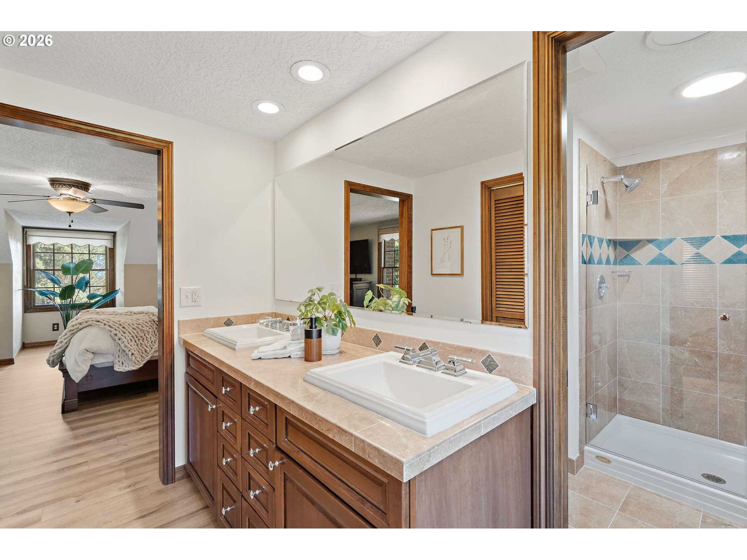
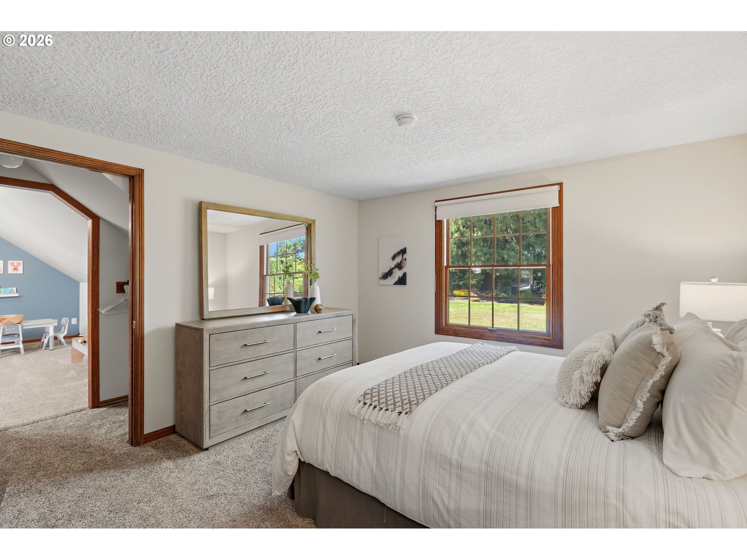
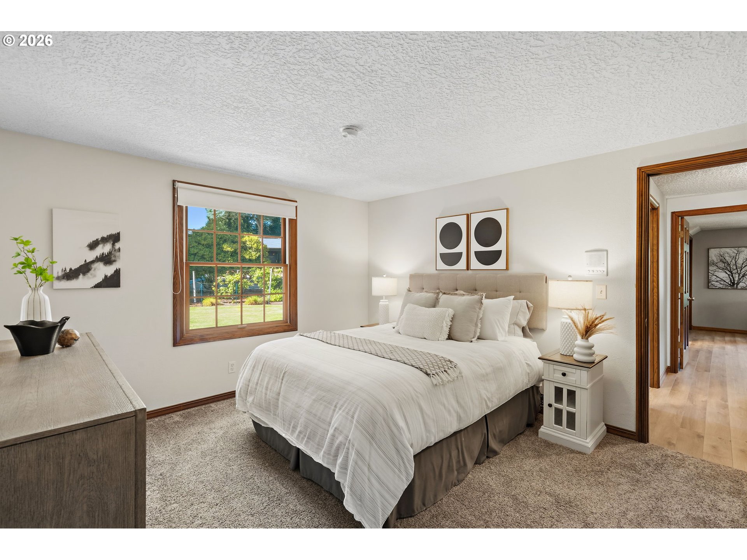
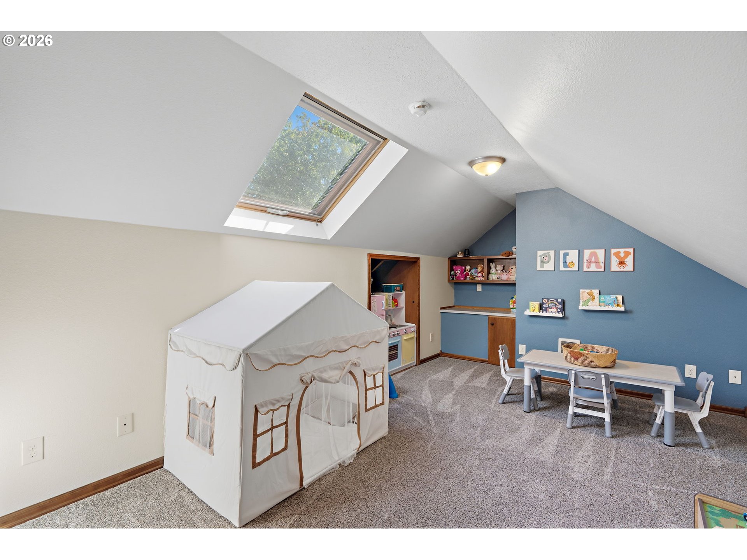
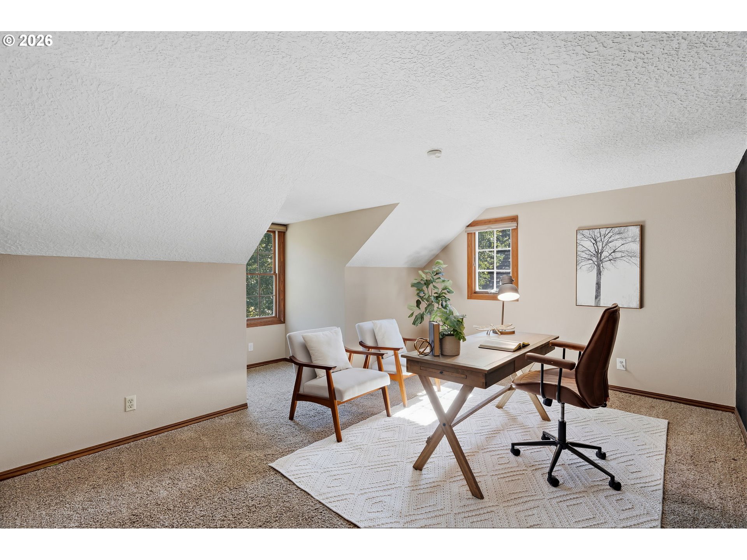
Upstairs are three more bedrooms, including the primary suite, along with a bonus room tucked behind the 4th bedroom that adds flexible space for work, hobbies, play or just hanging out.

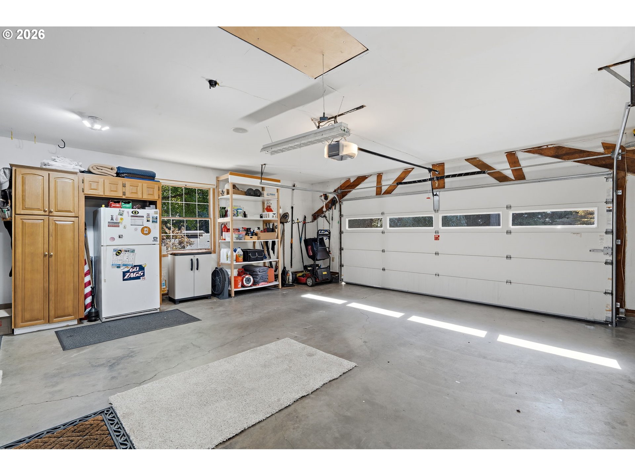
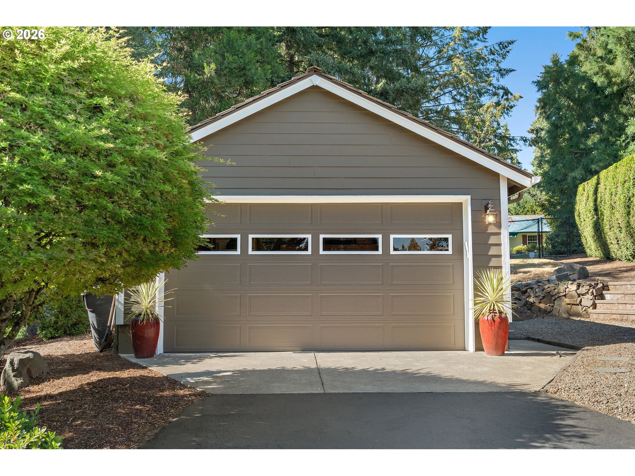
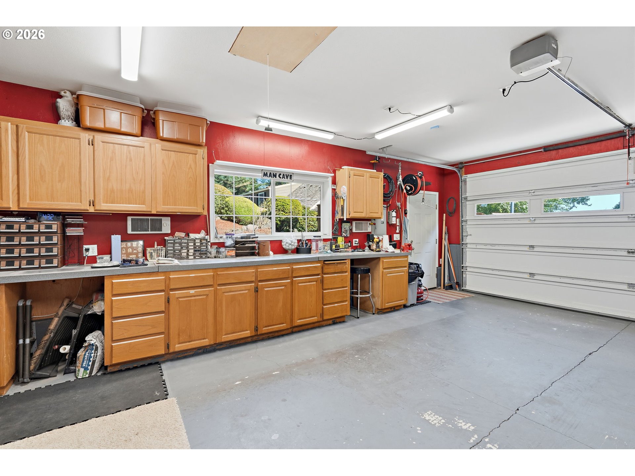
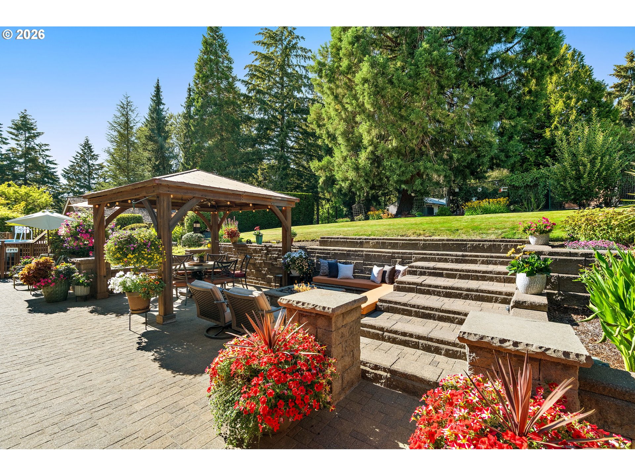
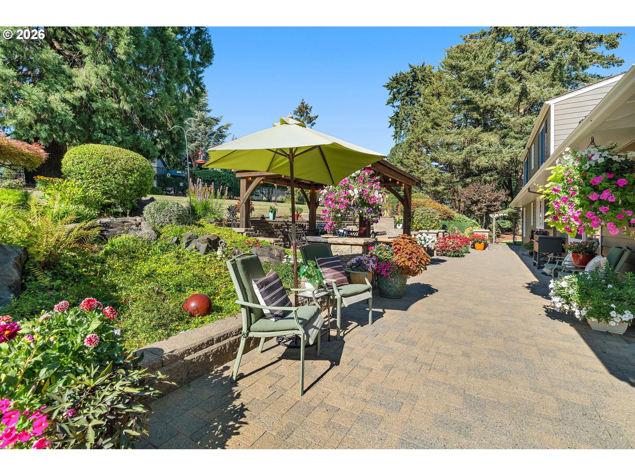
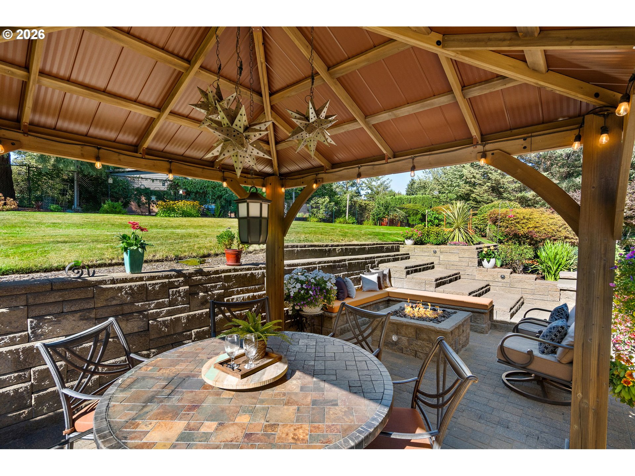
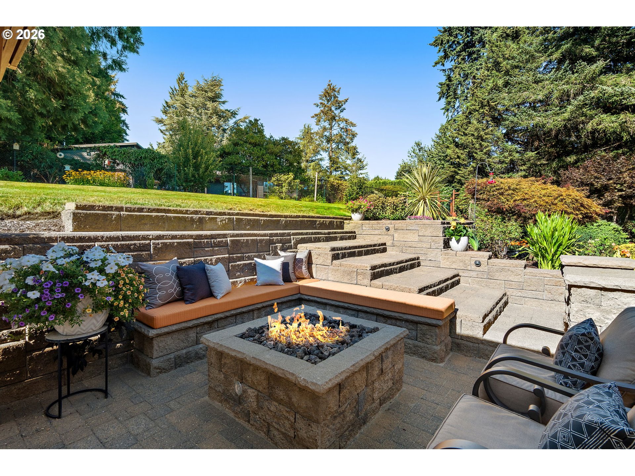
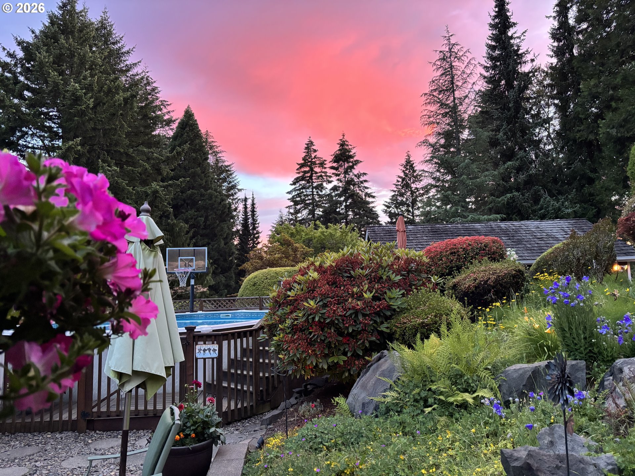
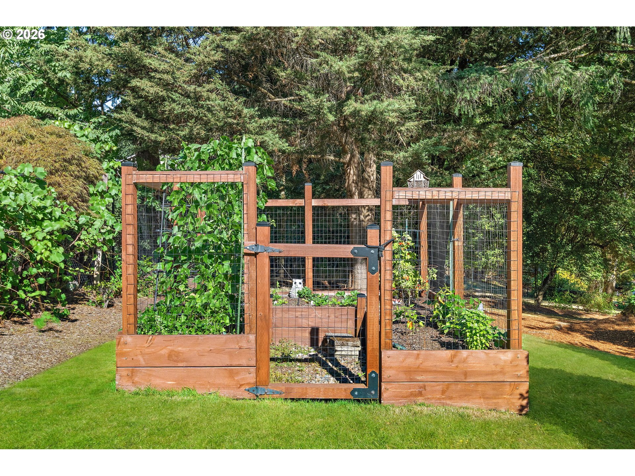
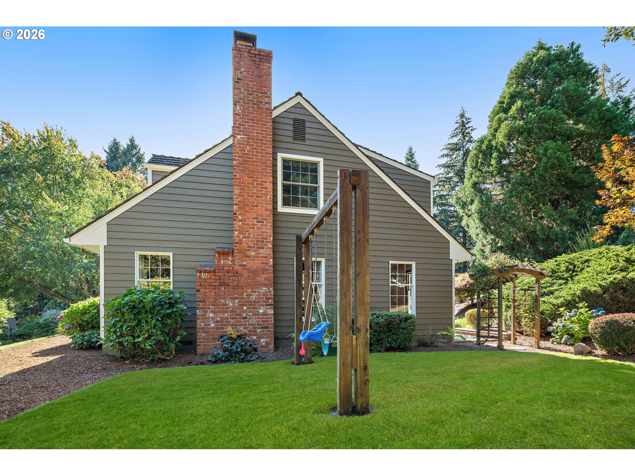
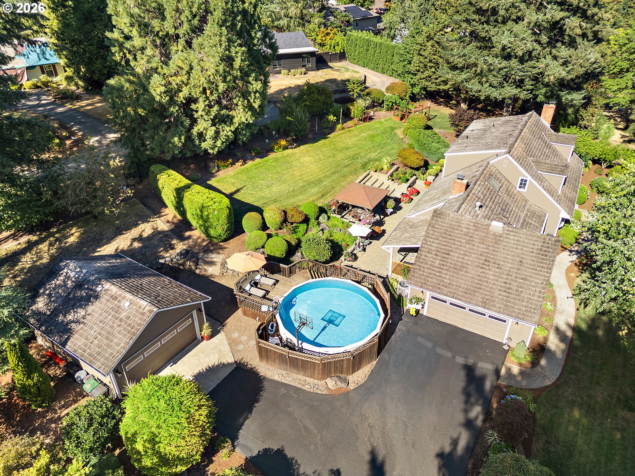
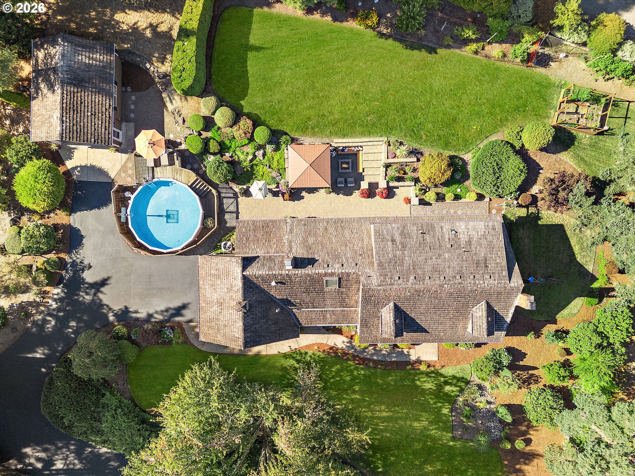
The backyard may be what sets this one apart. There's a heated above-ground pool with surrounding deck, covered gazebo, built-in gas firepit, raised-bed garden, fruit trees, swing set and plenty of open yard. And if garage space matters, you get 4 spots - both an attached 2-car garage plus a separate 2-car garage/shop with its own electrical panel and attic storage. Add new exterior paint and a 2024 furnace and A/C. You'll also have quick access to Progress Ridge, shopping, restaurants and major westside employers. This is the kind of property that gives you something increasingly difficult to find: space without giving up convenience.

4
beds

3
baths

3,062 Sq.Ft. LIVING AREA

0.61 Acres lot

Julie Williams

Julie Williams

Features & Amenities

Interior

  • total bedrooms4
  • Total bathrooms3
  • full bathrooms3
  • Fireplace Wood Burning
  • APPLIANCES Appliance Garage, Builtin Oven, Builtin Refrigerator, Cook Island, Cooktop, Dishwasher, Double Oven, Down Draft, Gas Appliances, Granite, Microwave, Pantry, Plumbed For Ice Maker, Stainless Steel Appliance, Tile, Trash Compactor
  • other interior Features Ceiling Fan, Garage Door Opener, Granite, Luxury Vinyl Plank, Marble, Slate Flooring, Tile Floor, Wood Floors

Area & Lot

  • Status Sold
  • Date Sold September 22, 2026
  • Living Area3,062 Sq.Ft.
  • Total Area3,062 Sq.Ft.
  • Lot Area0.61 Acres
  • MLS® ID517135666
  • TypeResidential
  • YEAR BUILT1974
  • Architecture StylesStories 2, Traditional
  • View DescriptionTerritorial, Trees Woods
  • Elementary SchoolArt Rutkin
  • Middle SchoolTwality
  • High SchoolTualatin

Exterior

  • STORIES2
  • Garage Space4.0
  • water SourcePublic Water
  • roofShake
  • lot featuresGentle Sloping, Level, Terraced
  • parkingDriveway
  • HEAT TYPEForced Air
  • AIR CONDITIONINGCentral Air
  • sewerPublic Sewer
  • SubstructureConcrete Perimeter
  • Disability FeaturesMain Floor Bedroom Bath, Walkin Shower
  • HOA AmenitiesCommons
  • other exterior FeaturesAbove Ground Pool, Deck, Fenced, Garden, Gazebo, Outdoor Fireplace, Patio, Second Garage, Yard

Financial

  • Sales Price$960,000
  • Real Estate Tax $9,543/yr
  • HOA $425/yr

Let’s Get Started

Get assistance in determining current property value, crafting a competitive offer, writing and negotiating a contract, and much more. Contact me today for a free consultation for buying, selling, renting or investing in Portland.

Follow Me on Instagram