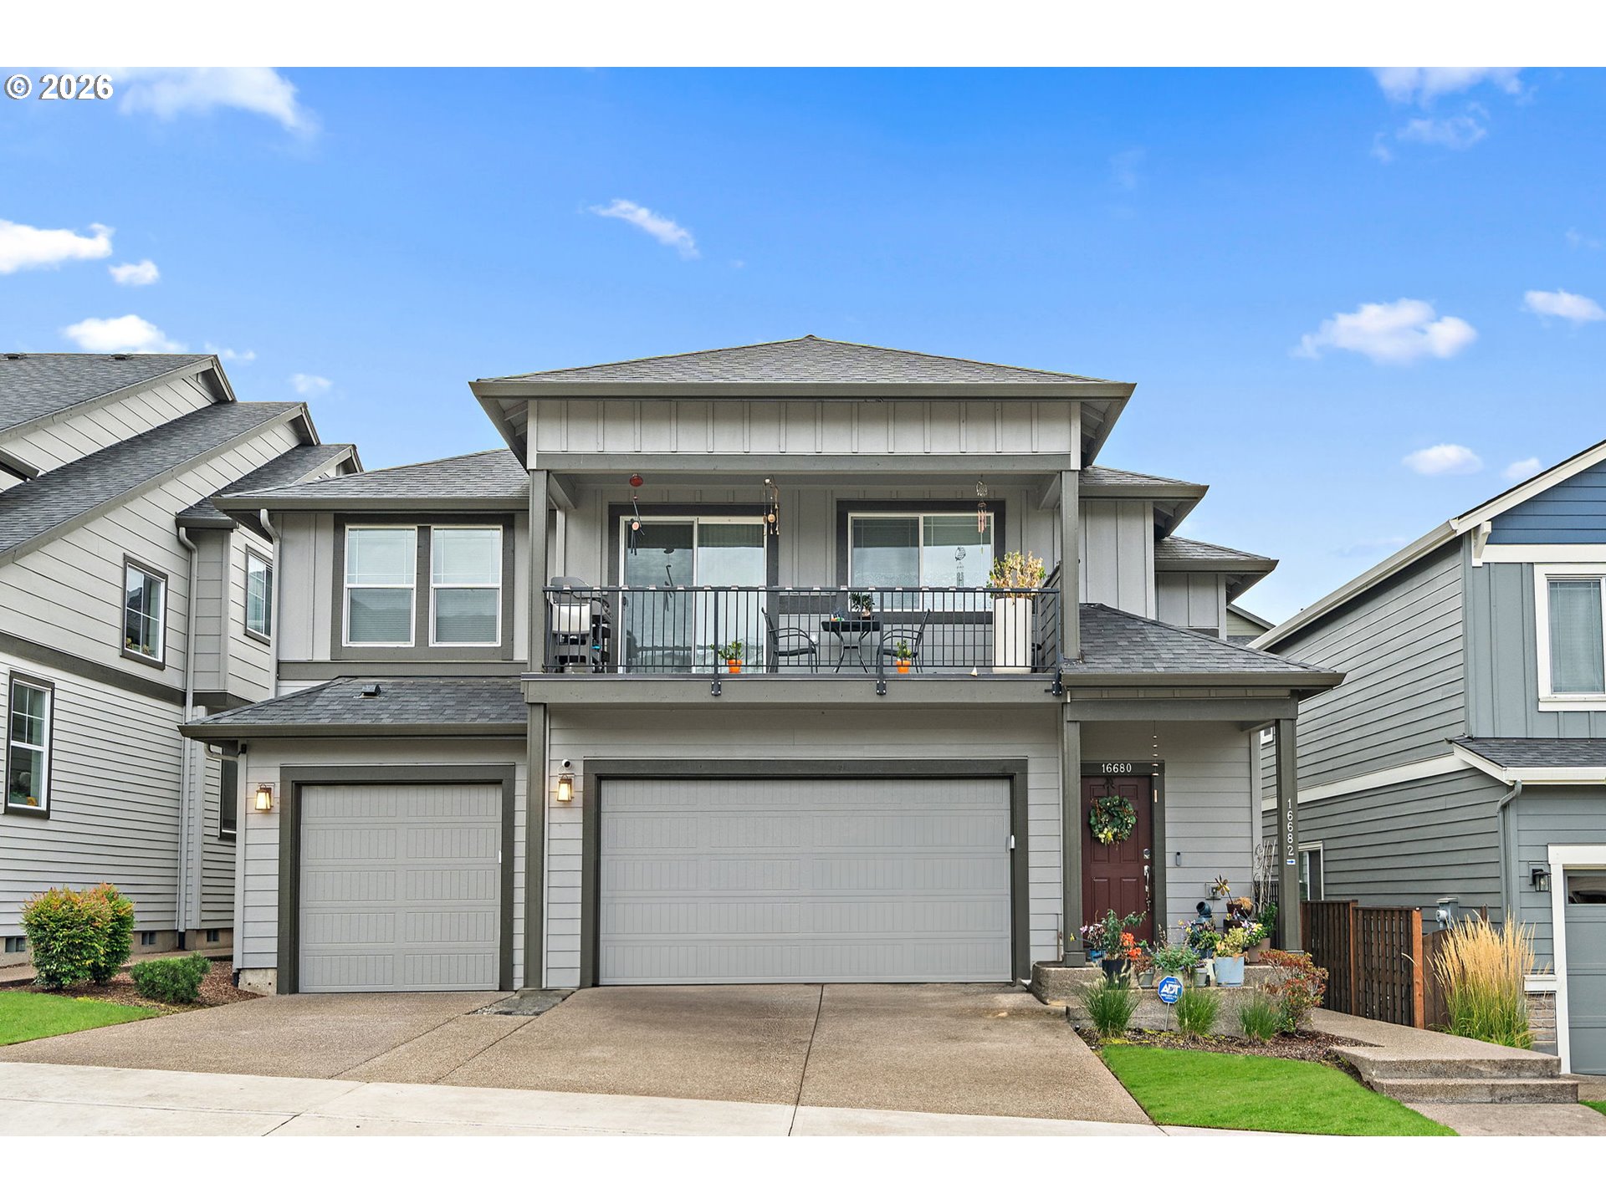
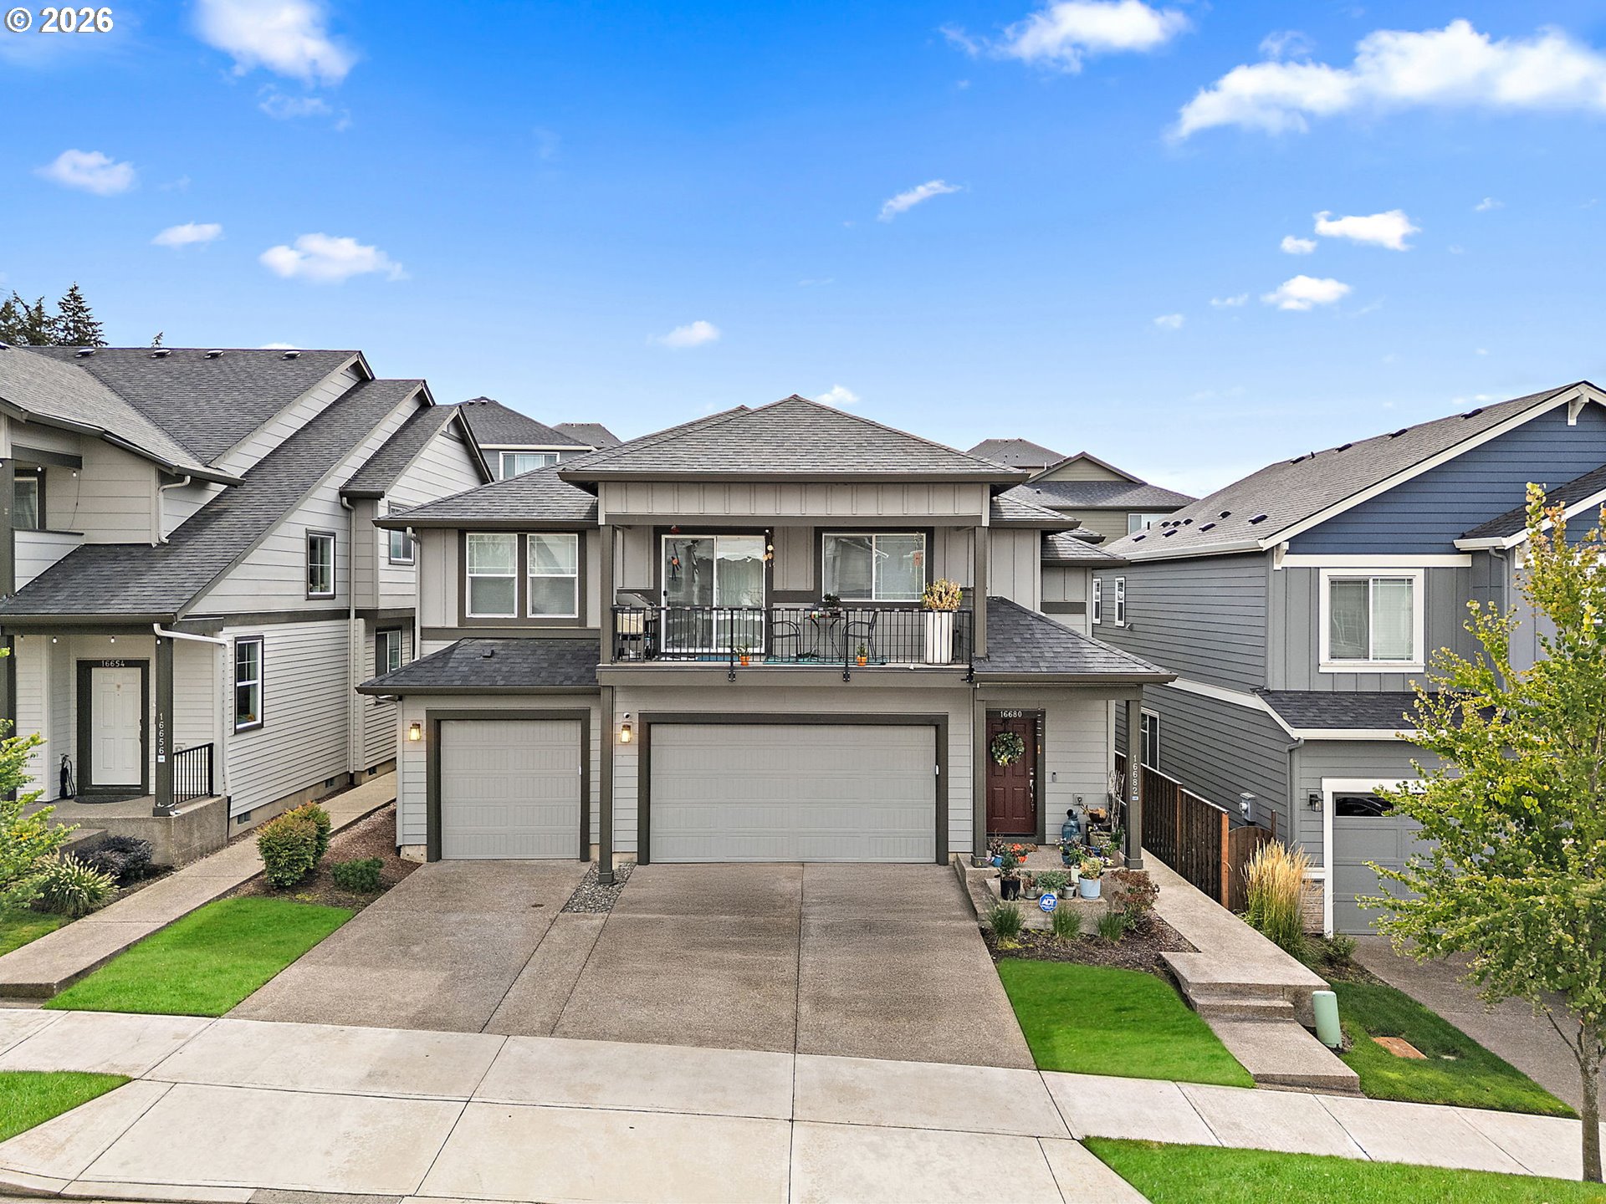
Two-story gray home with a covered balcony, double garage, and landscaped front entry.
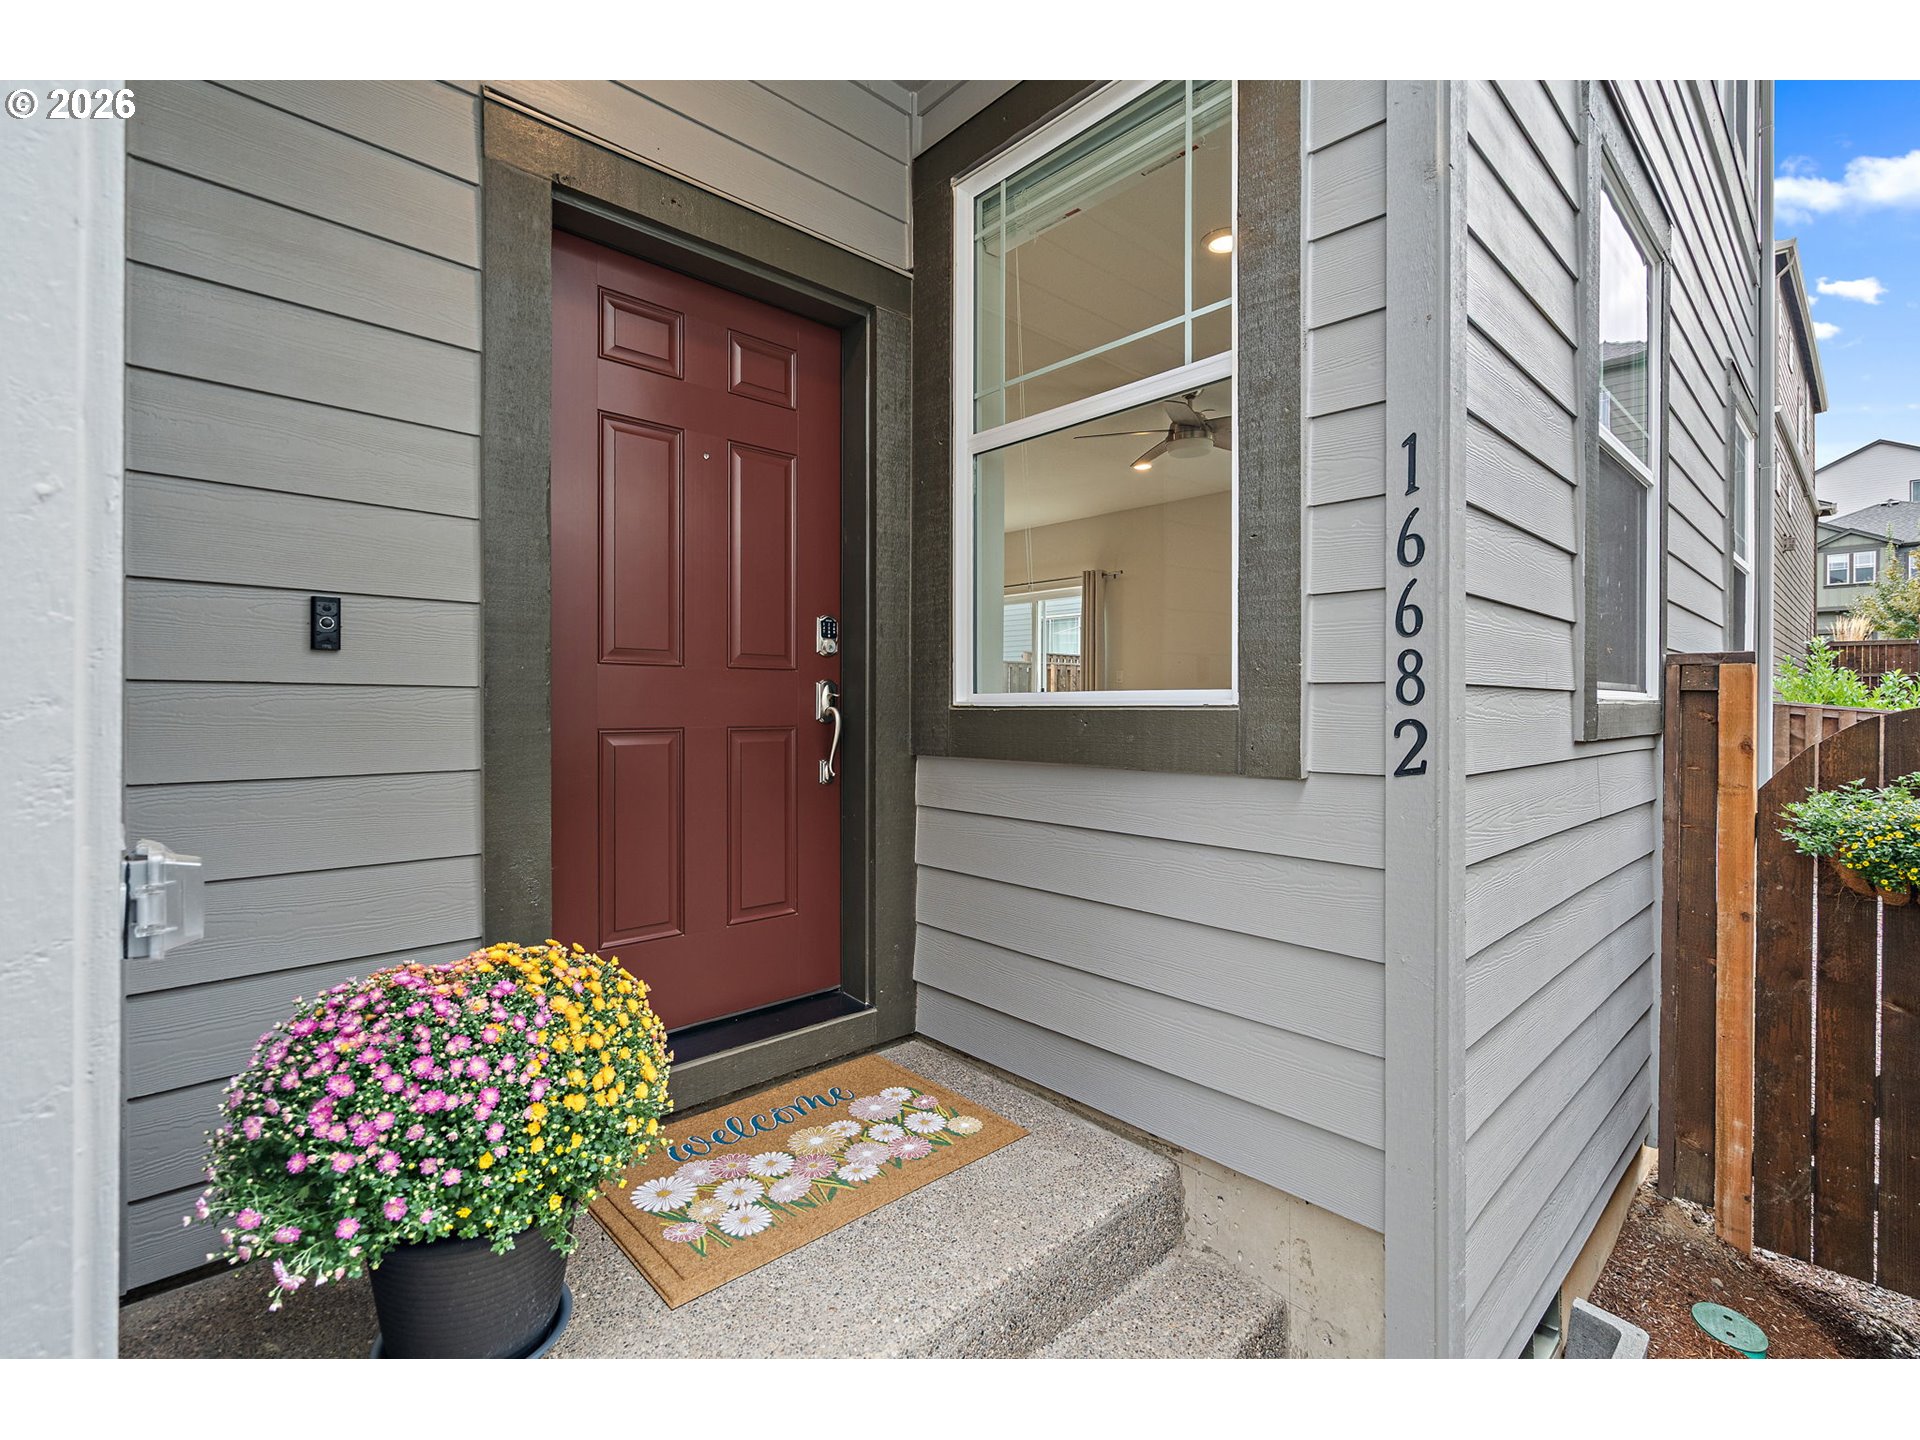
Home entrance with burgundy door, vertical house number, and colorful flowers beside the steps.
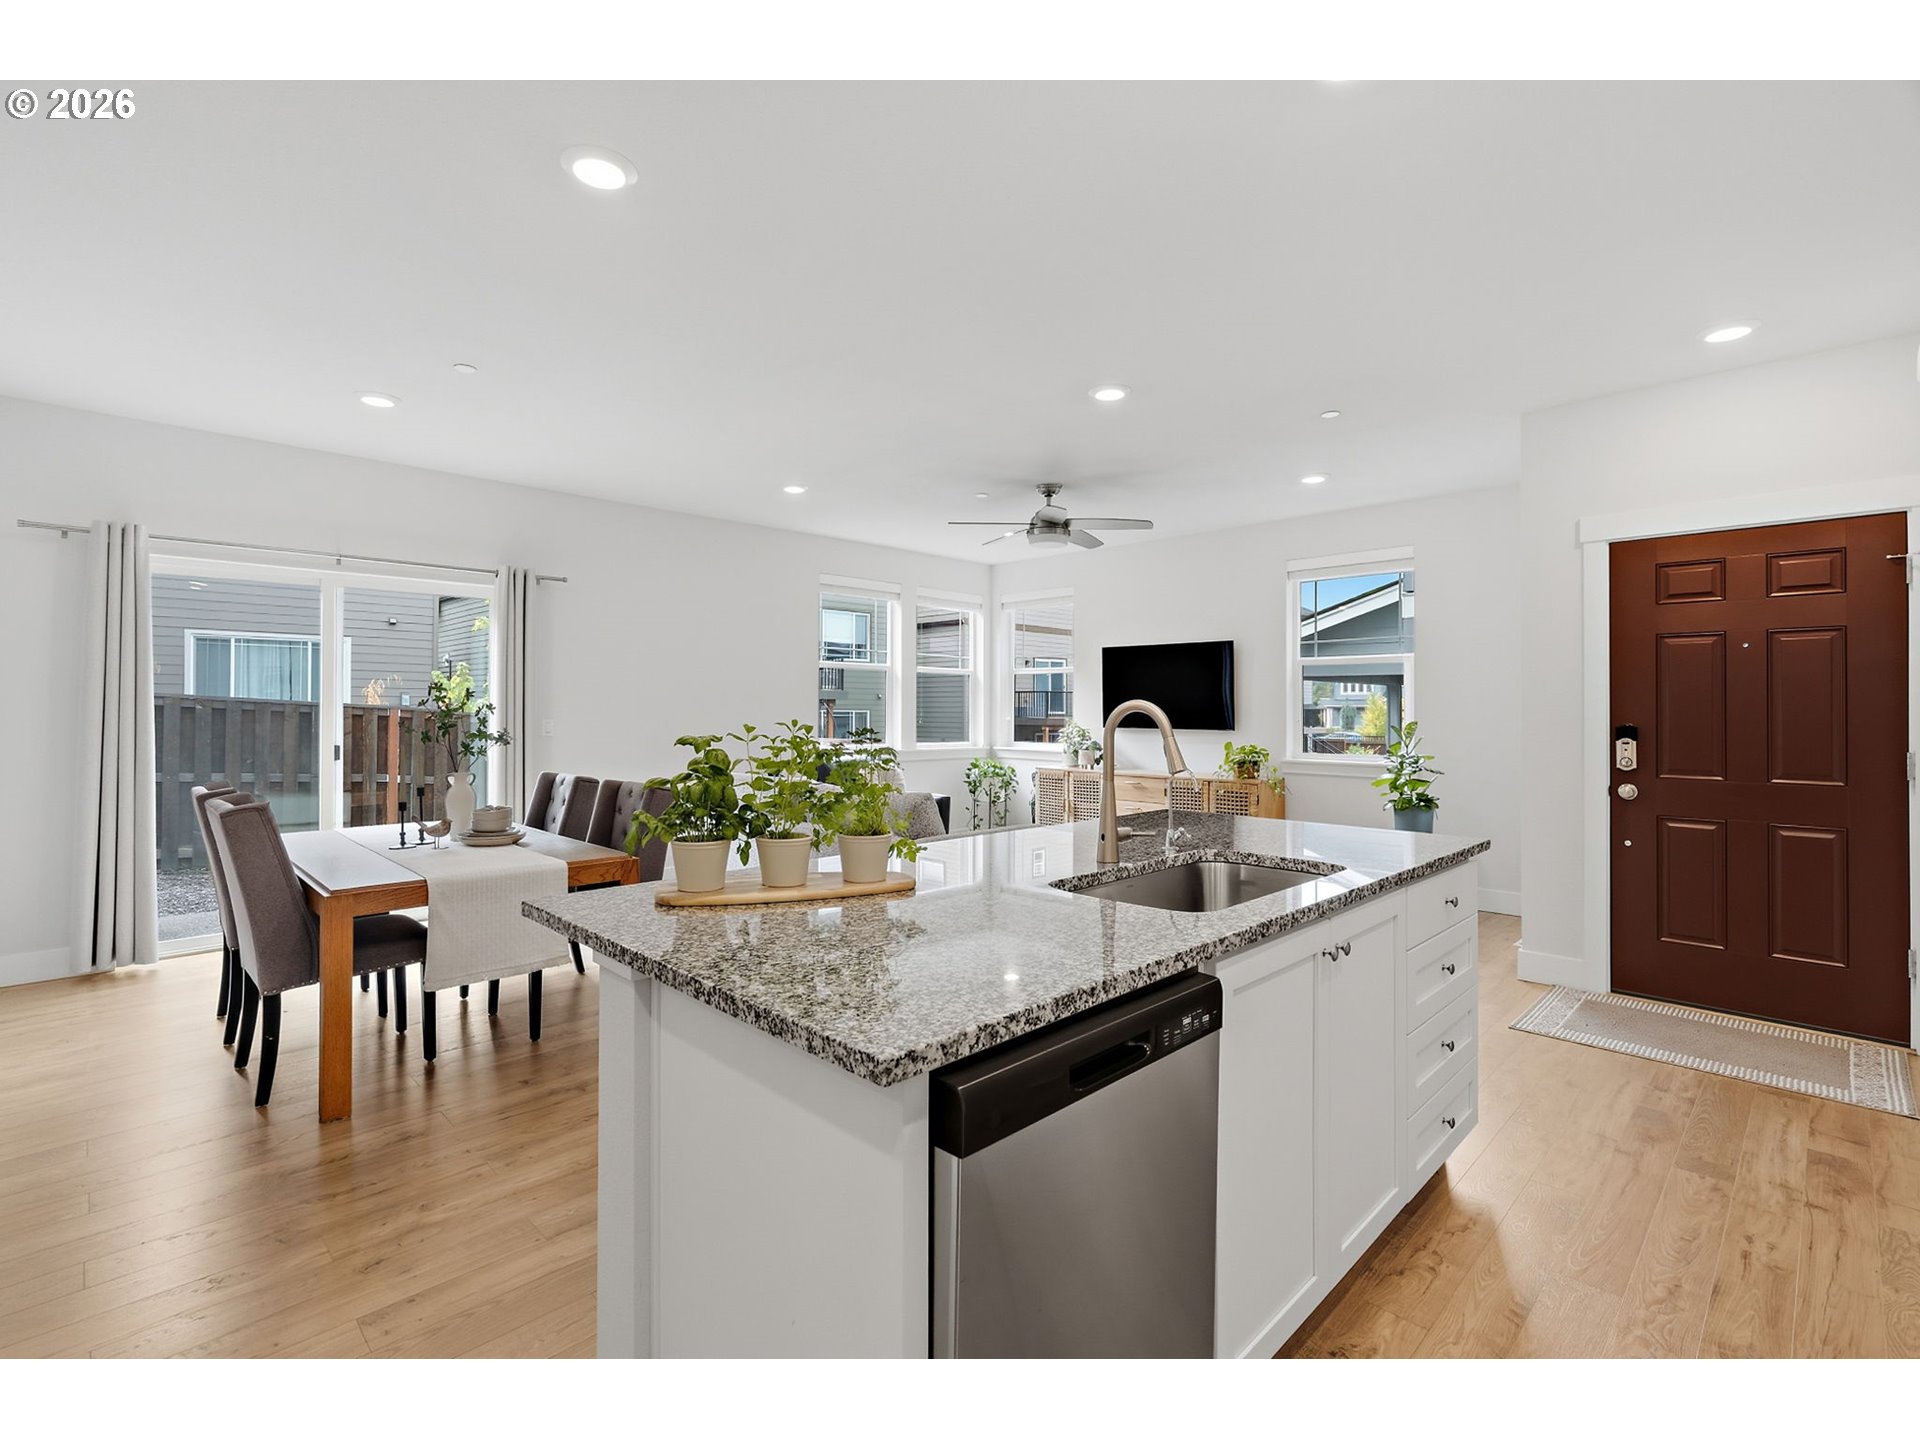
Open-plan kitchen and dining area with a granite island, potted plants, and sliding doors to a fenced patio.
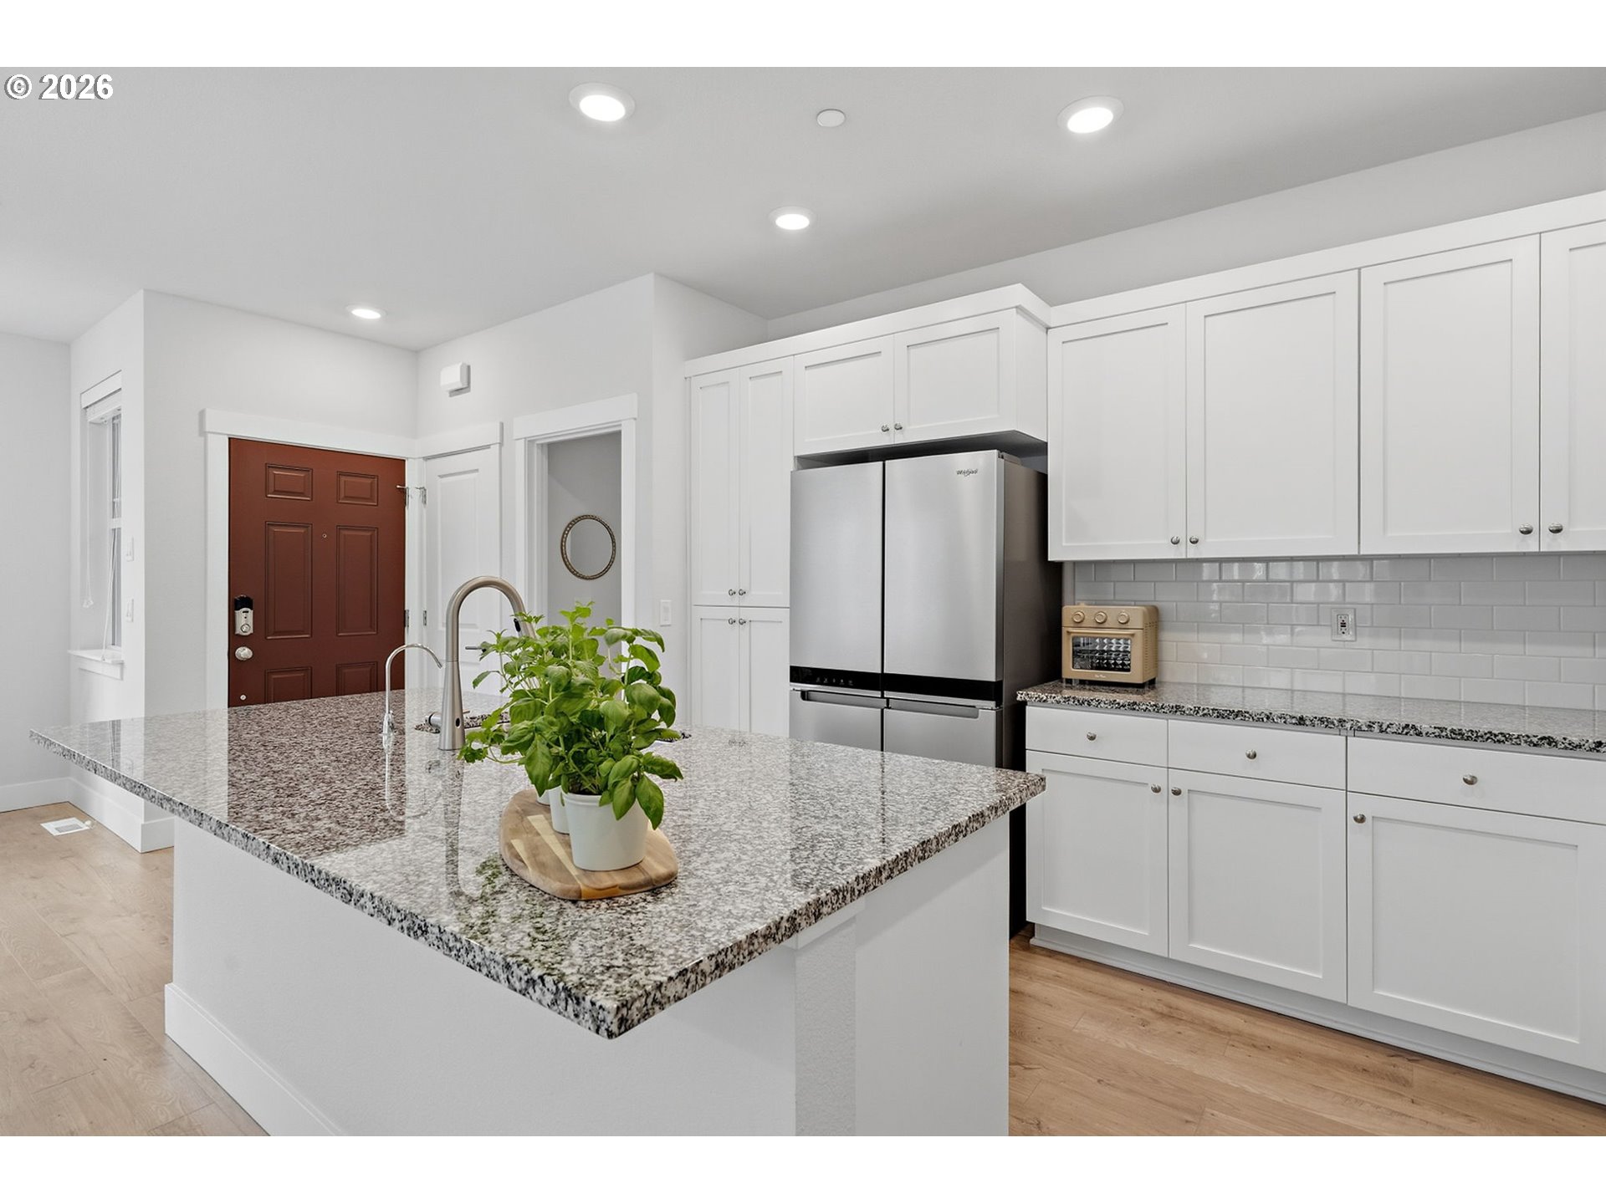
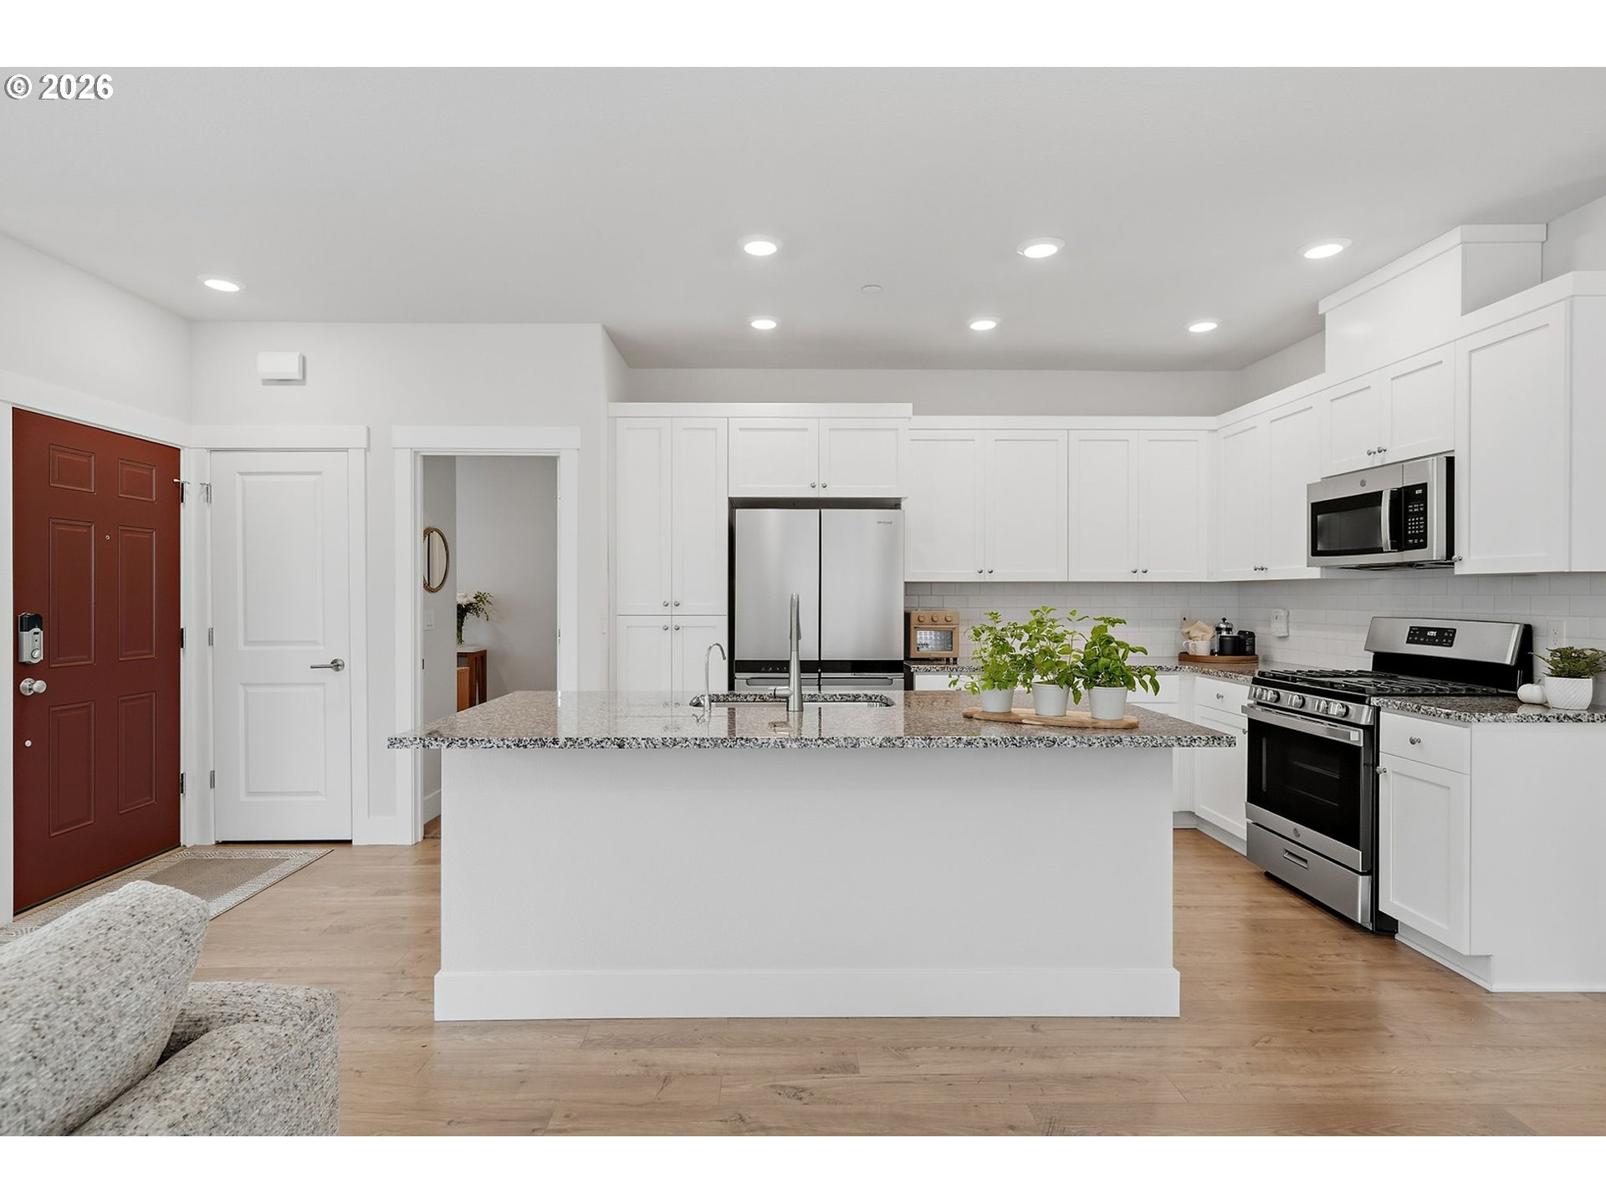
Bright white kitchen with a granite island, stainless refrigerator, and dark reddish-brown entry door.
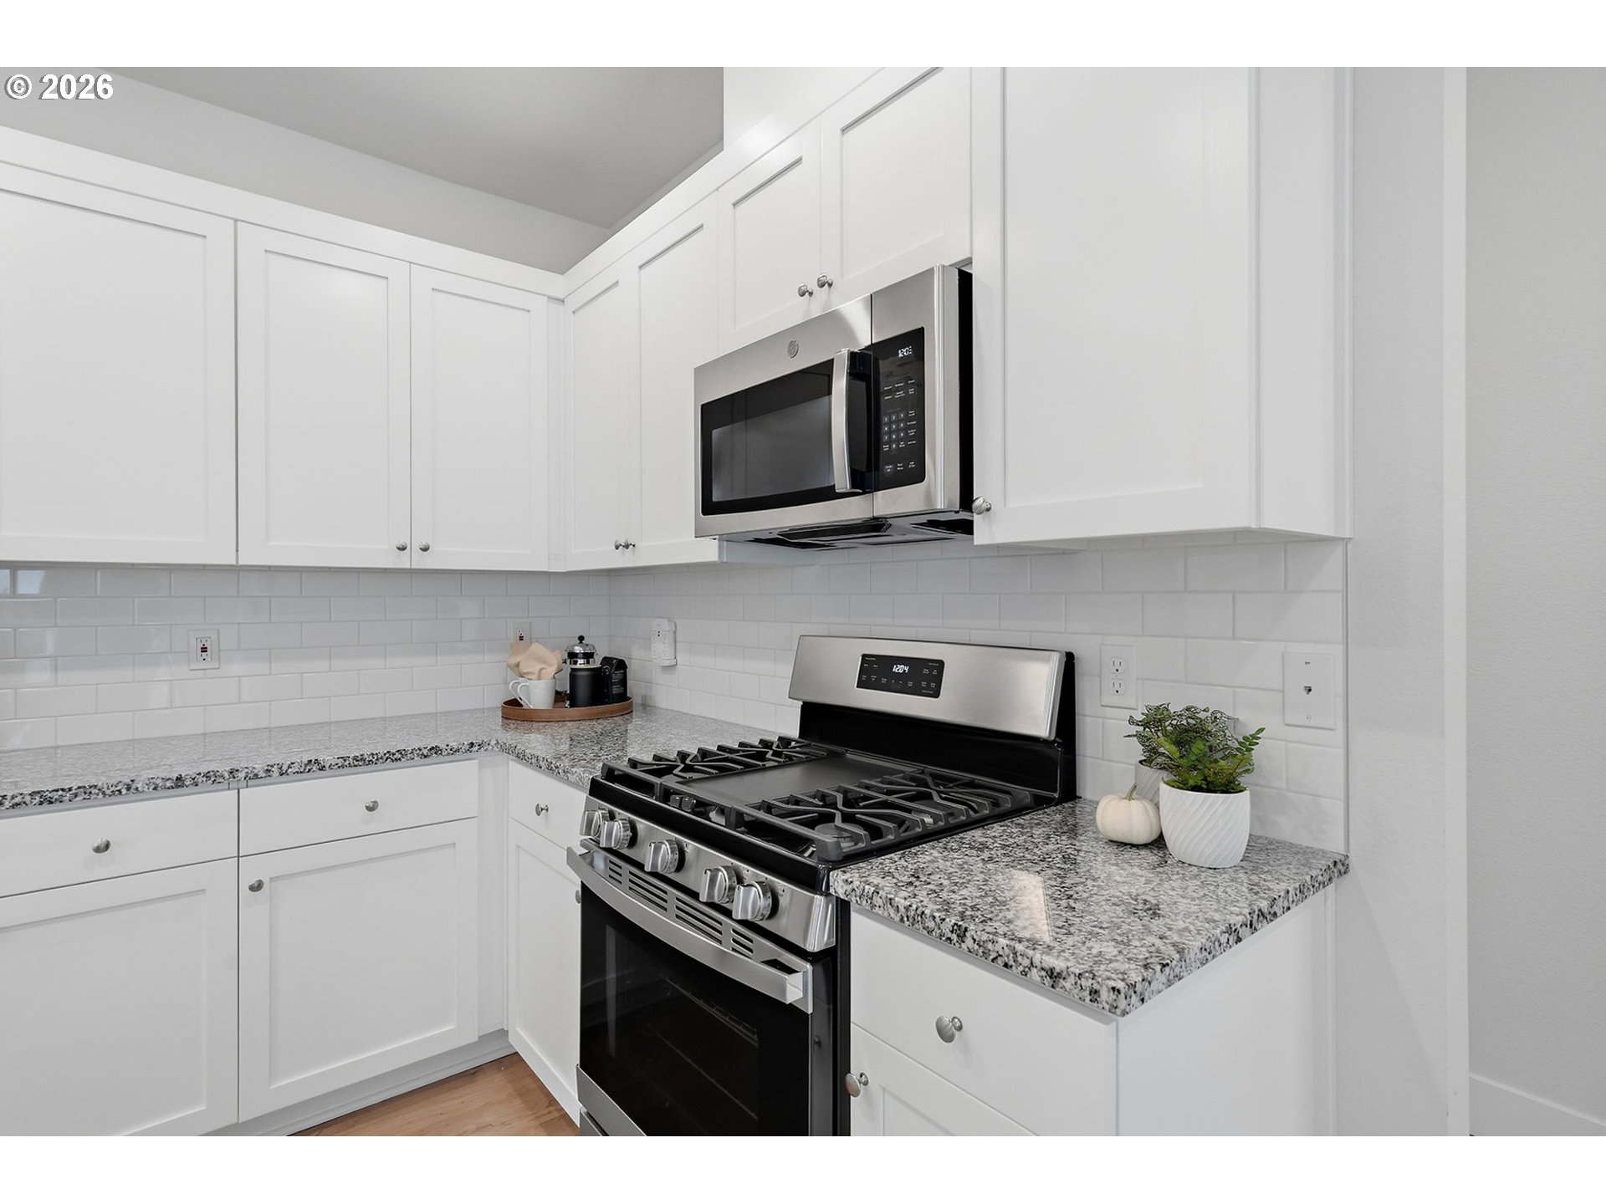
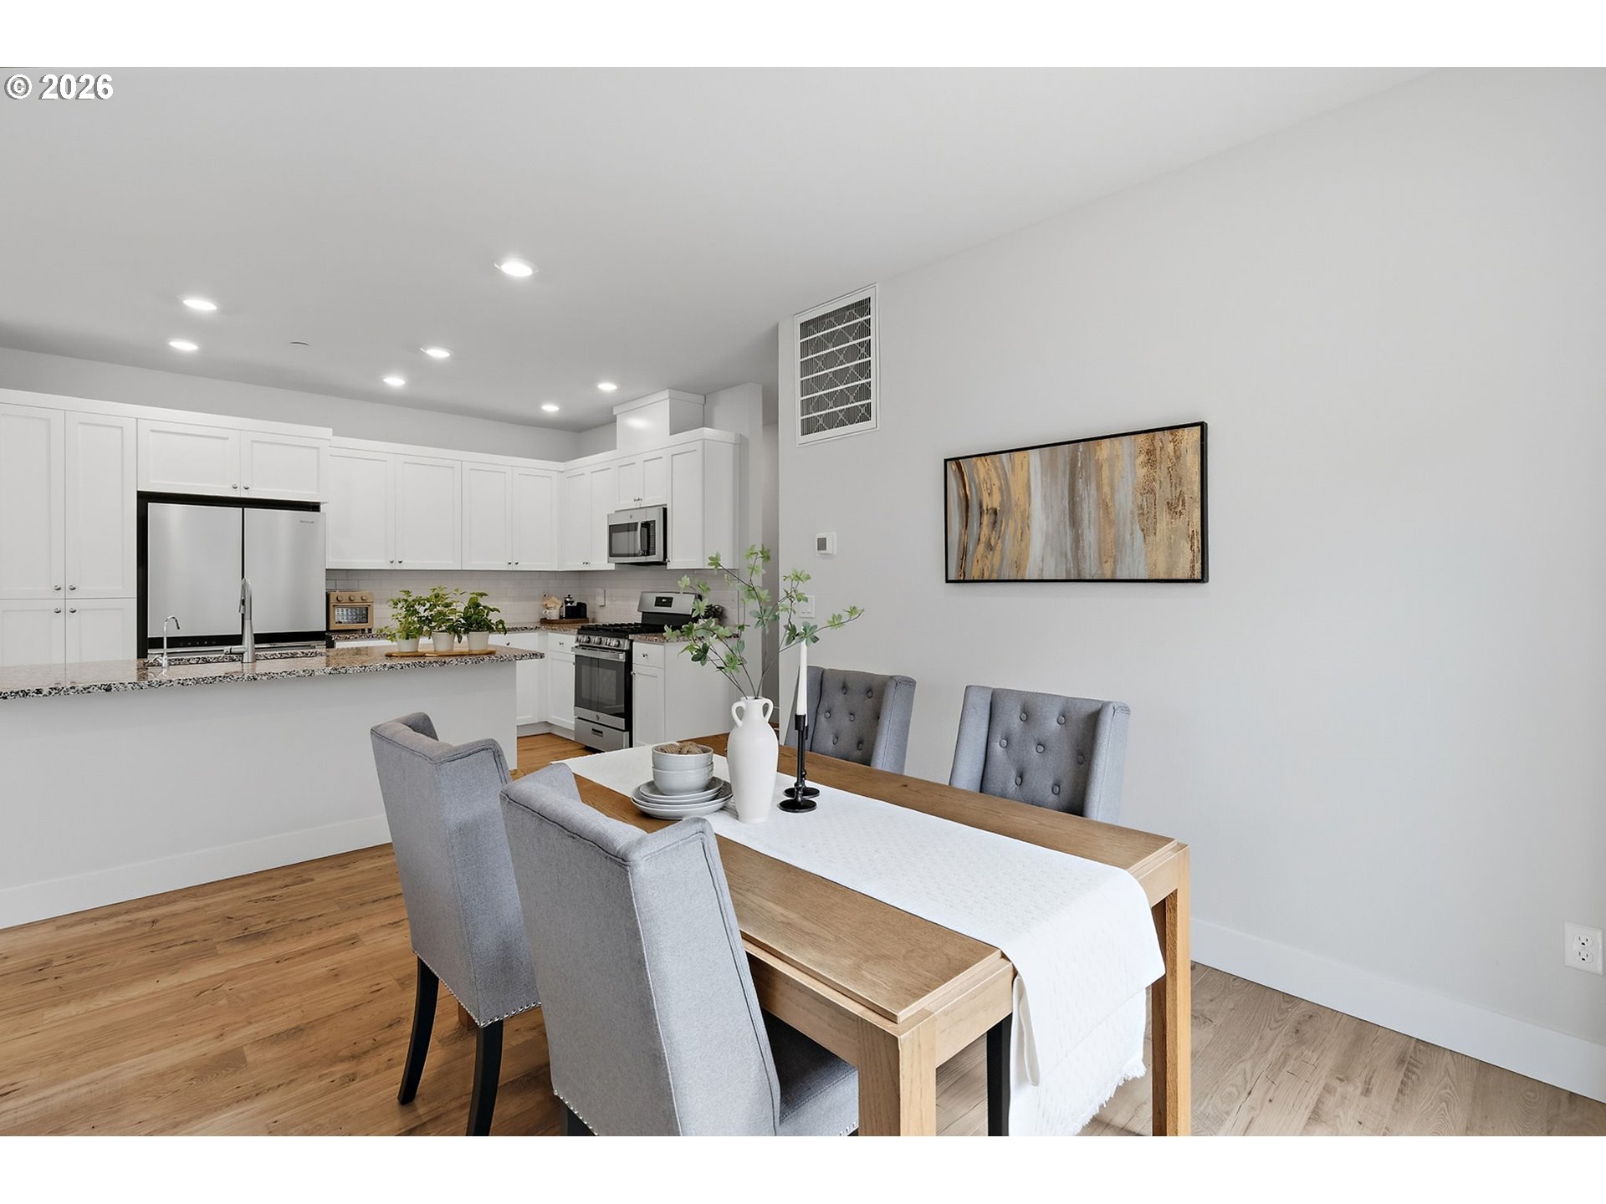
Kitchen with white cabinetry, granite counters, and stainless steel gas range and microwave.
Bright white kitchen with a granite island, stainless steel appliances, and light wood flooring.
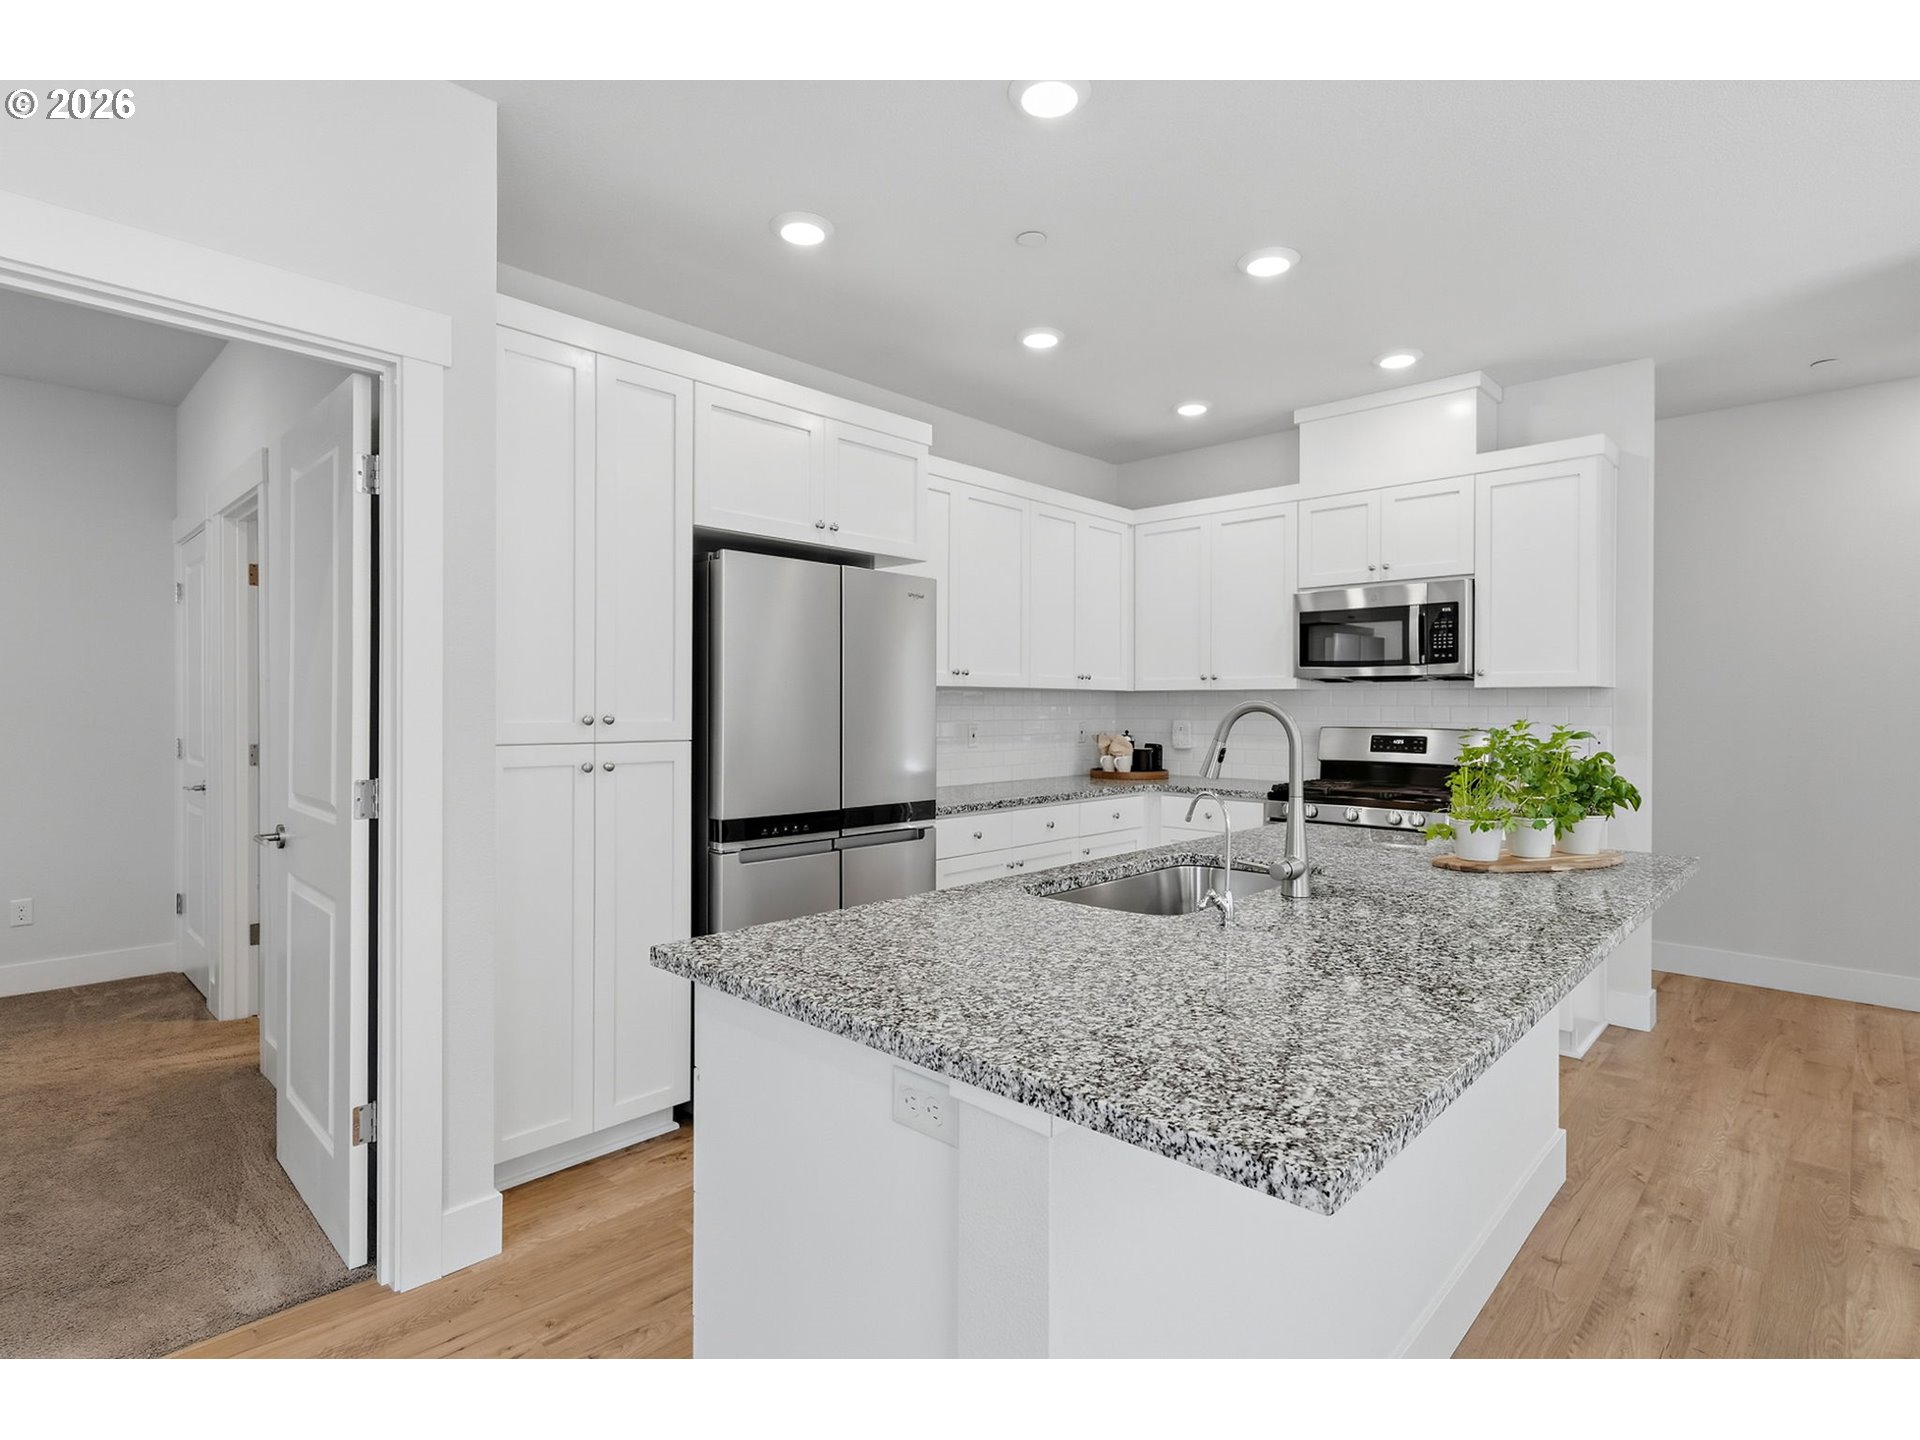
Modern kitchen with white cabinets, stainless steel appliances, and a large granite island.
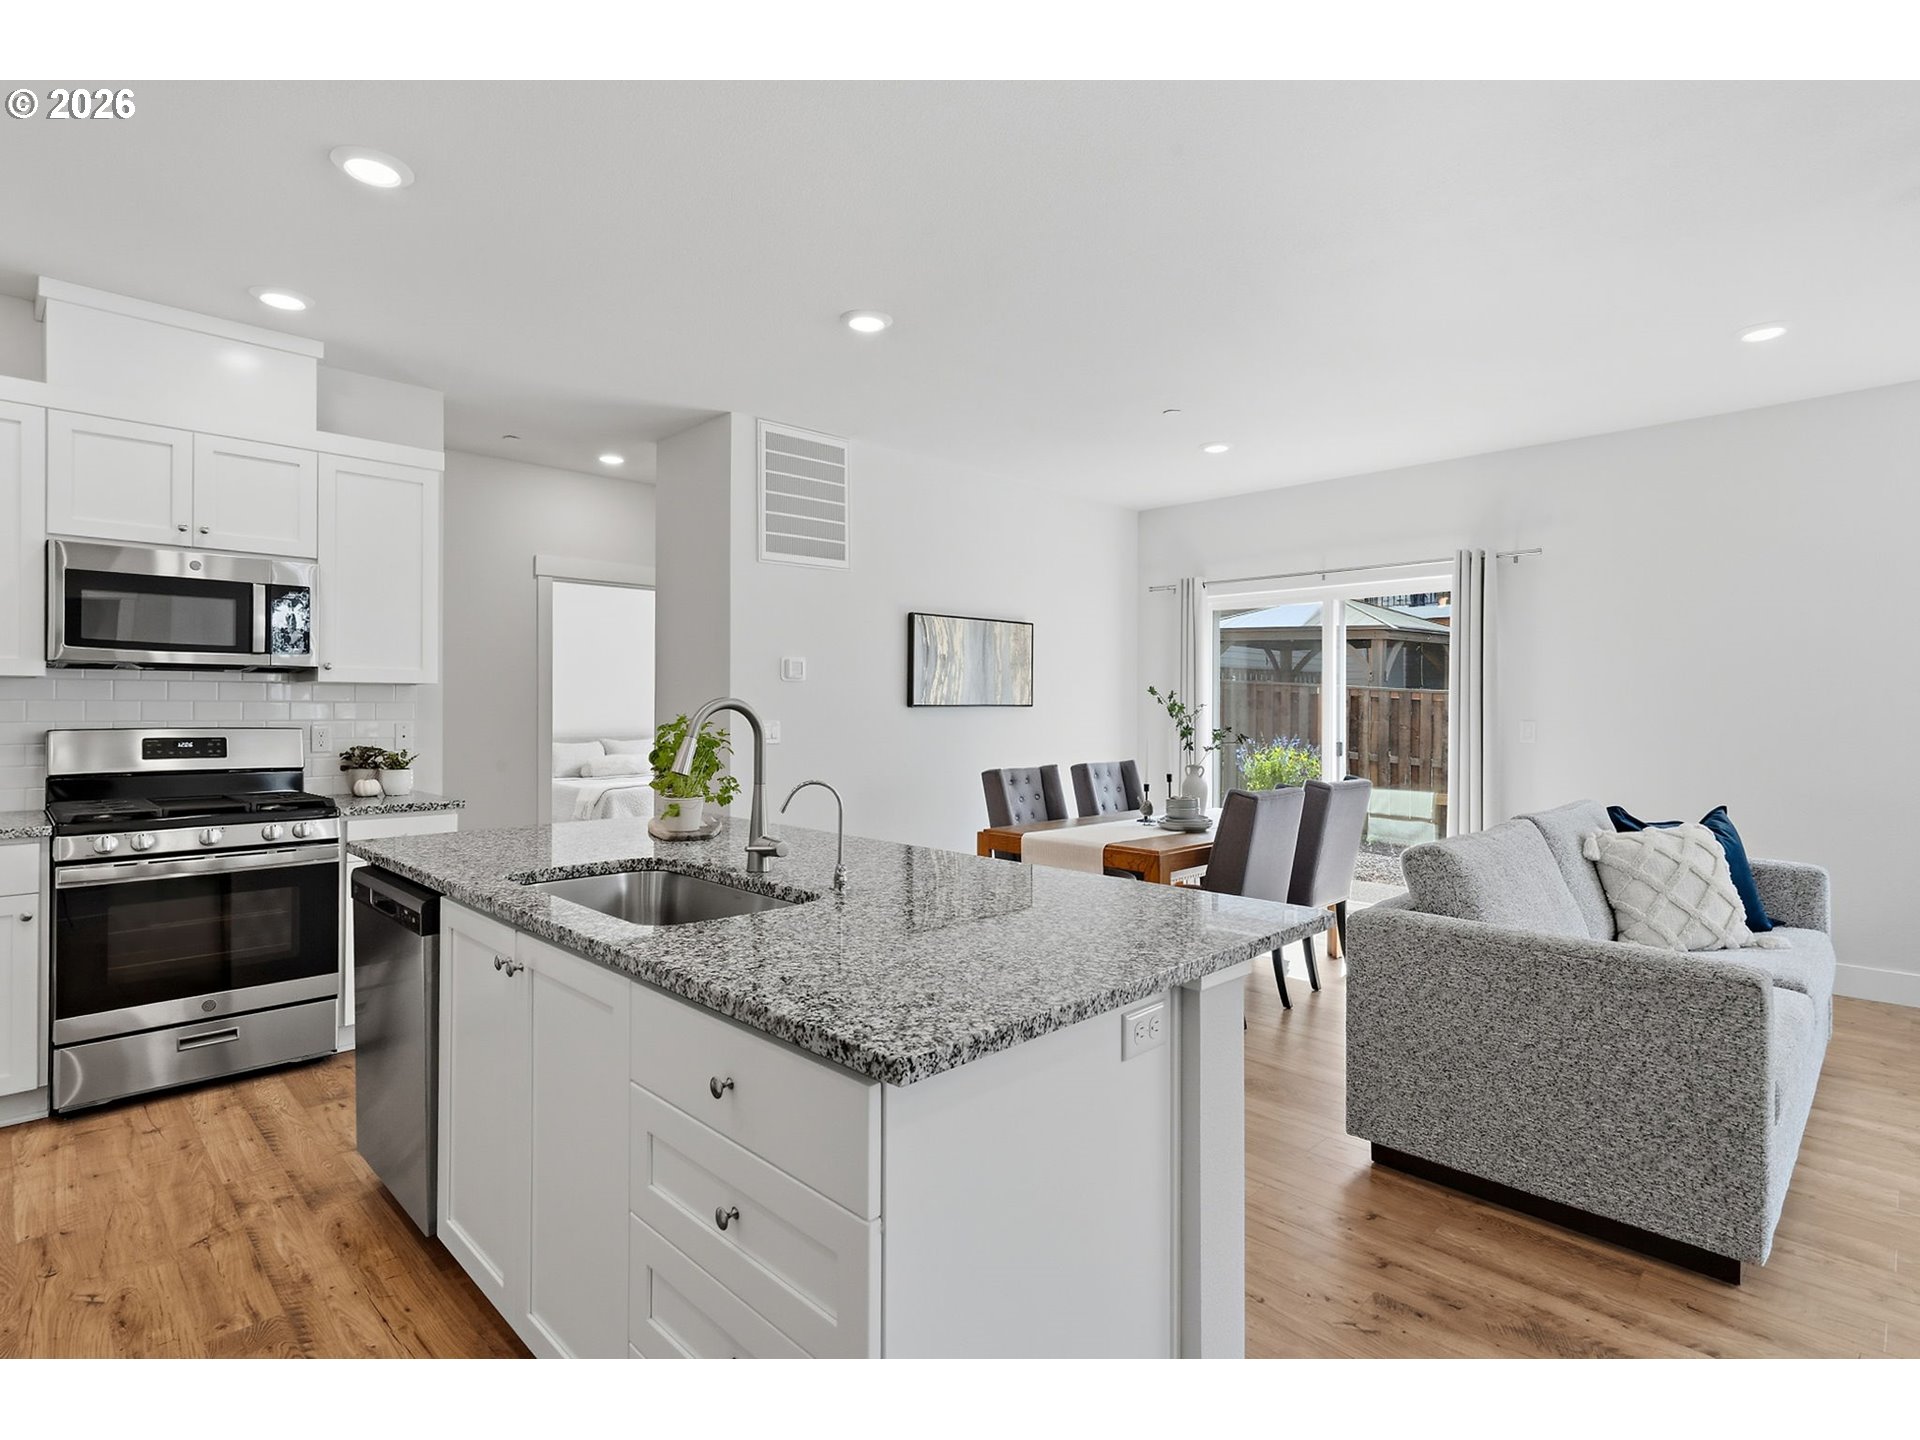
Open-plan kitchen with a large granite island, stainless steel appliances, and adjoining dining and living areas.
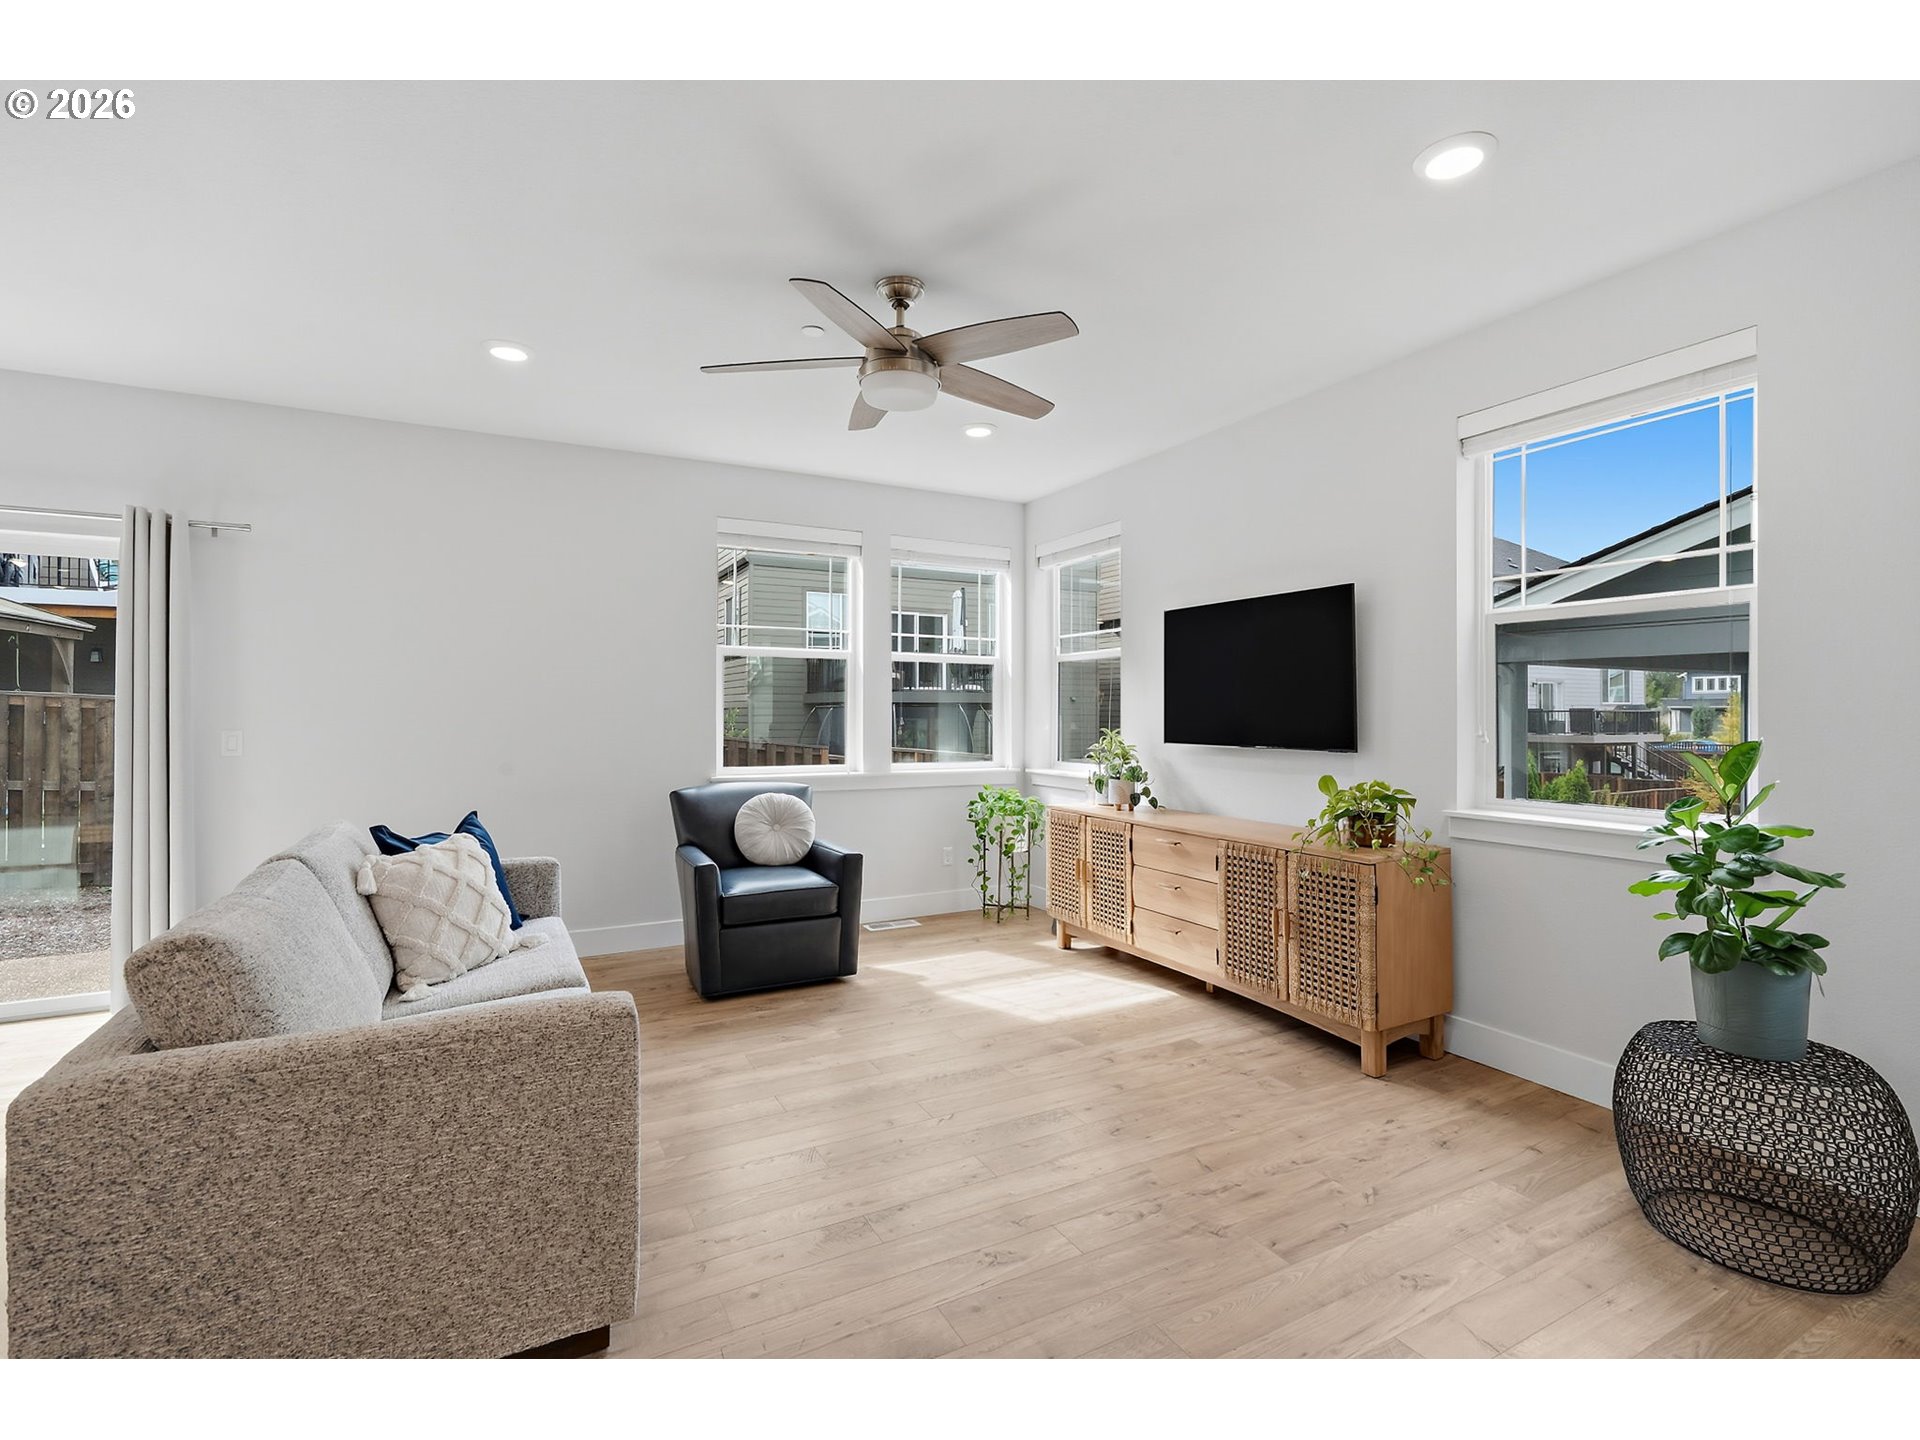
Bright living room with a gray sofa, black armchair, wall-mounted TV, and light wood floors.
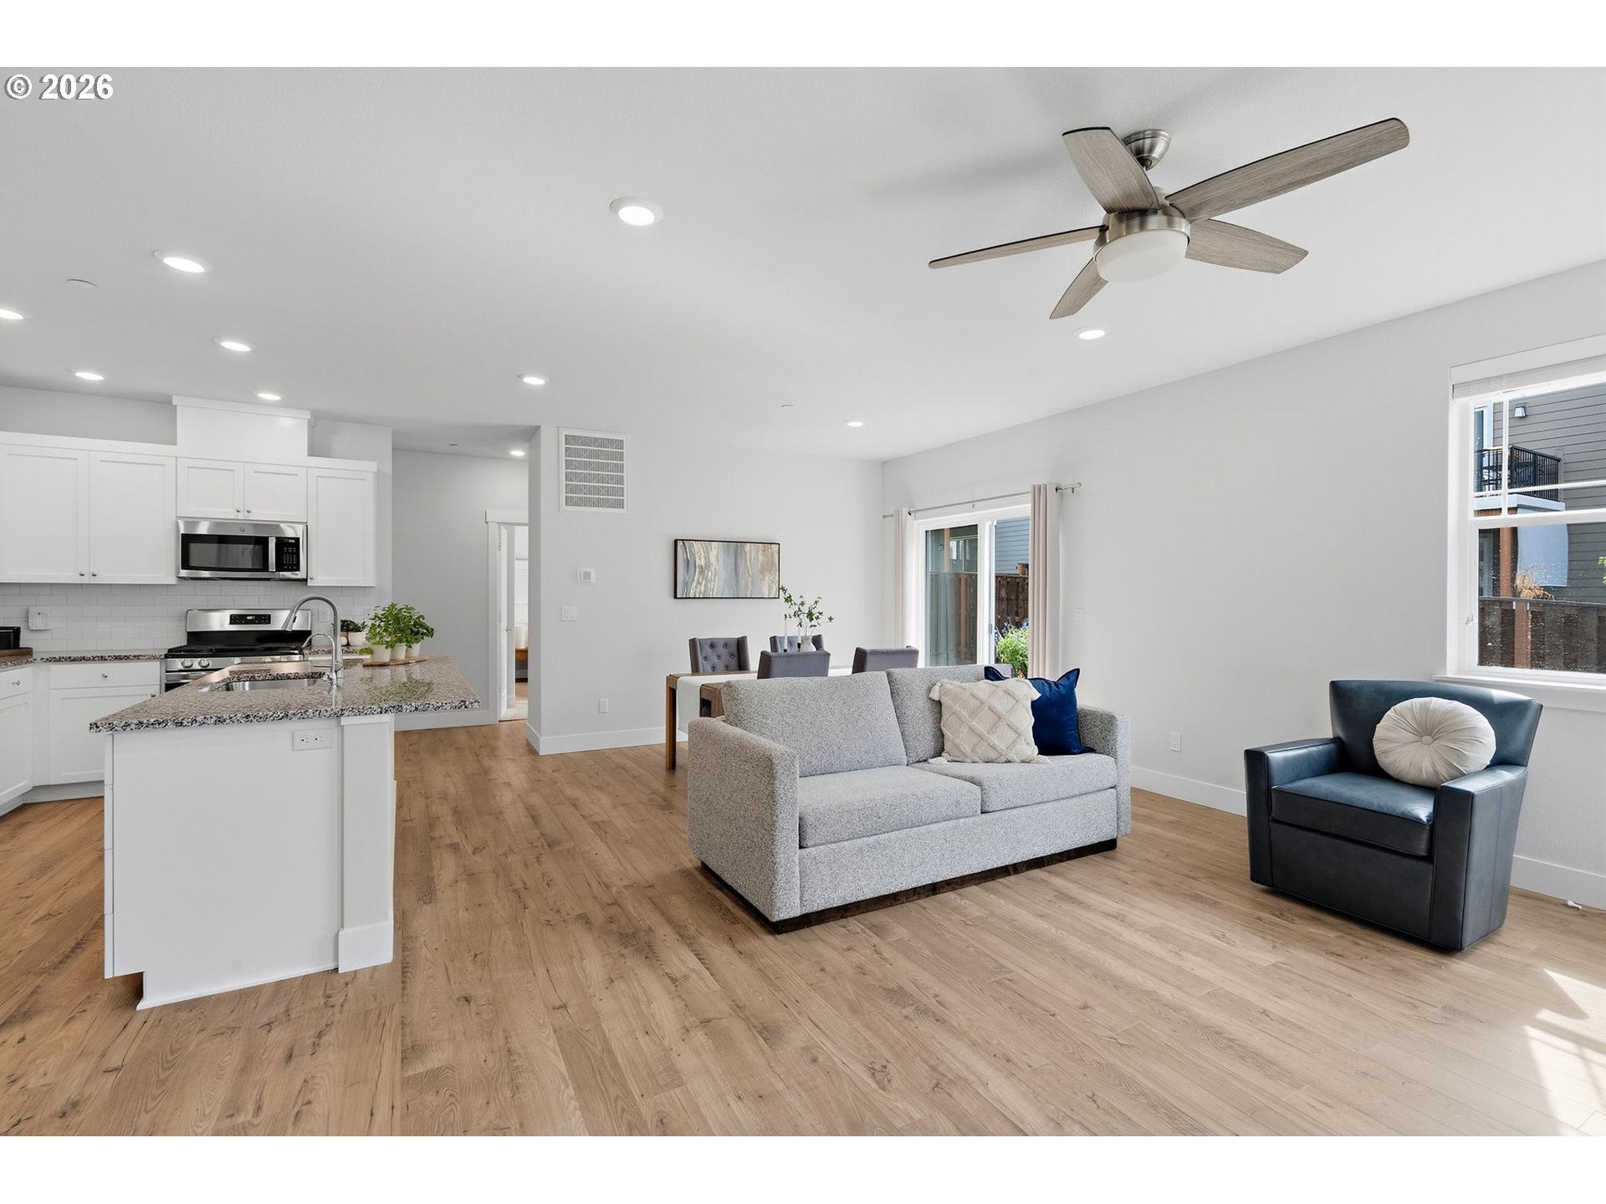
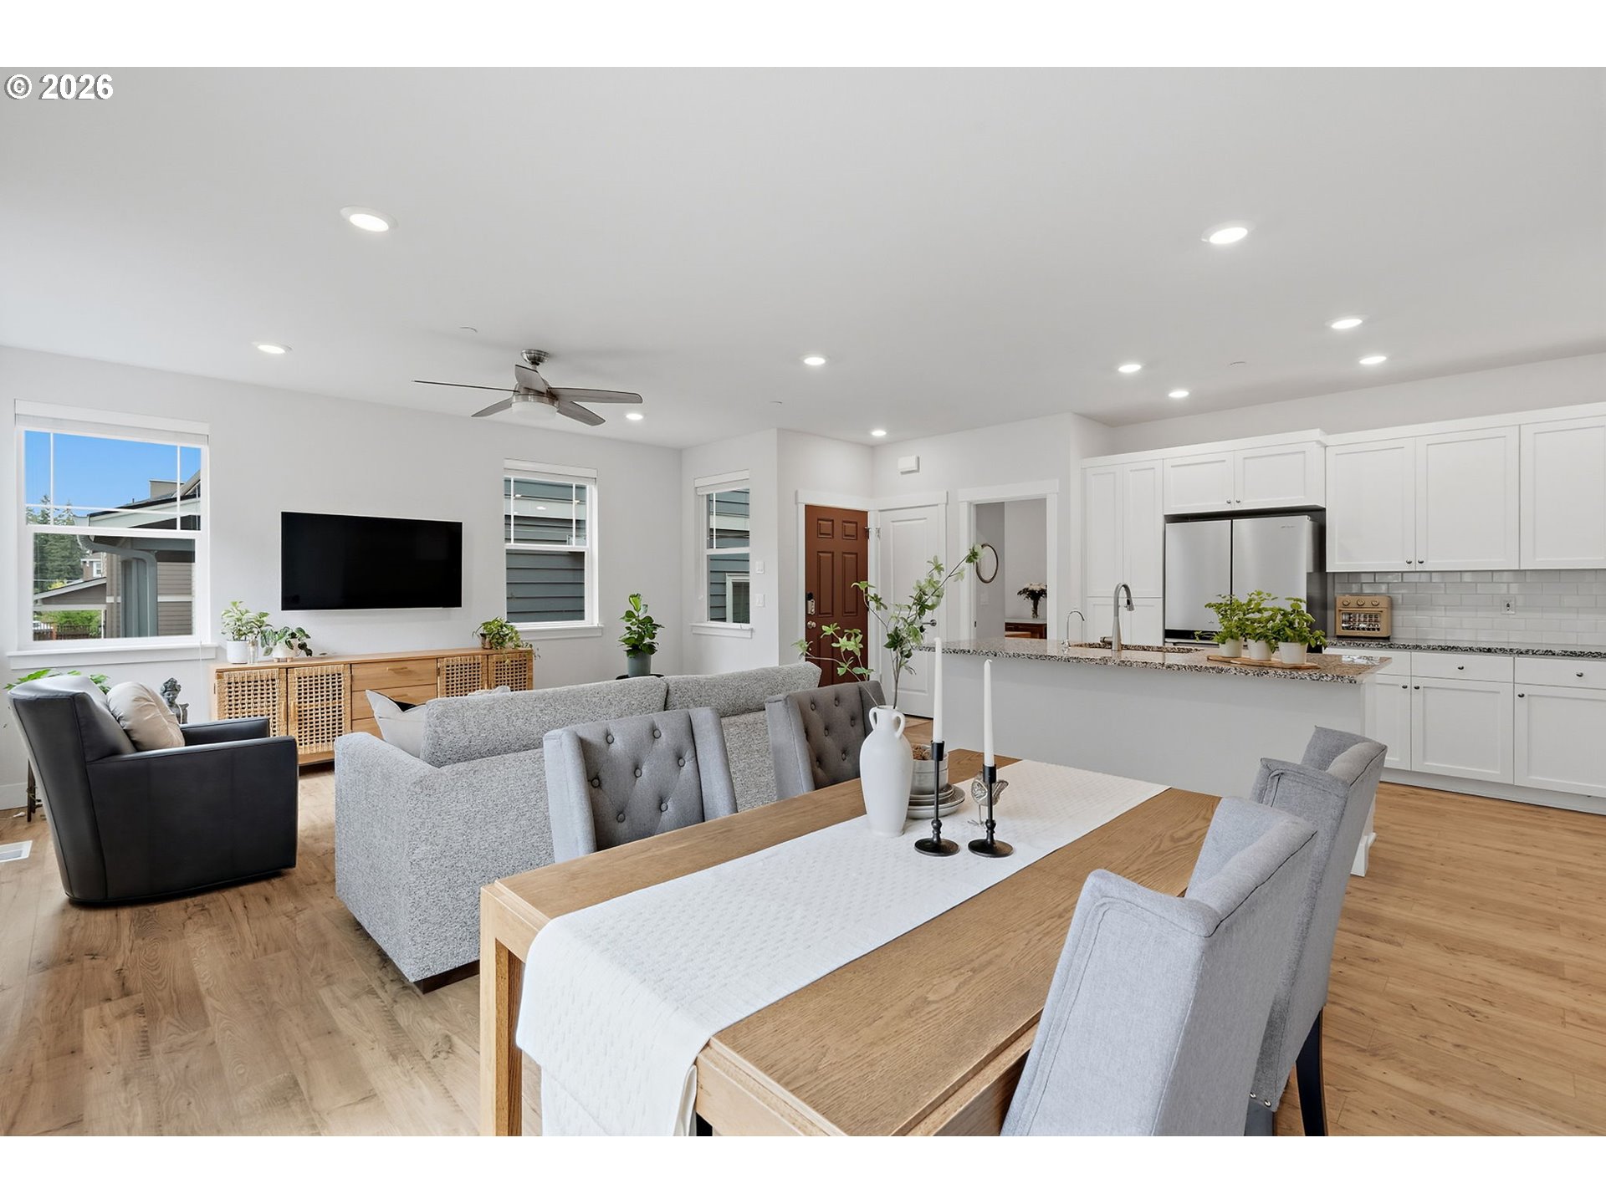
Open-plan living room and kitchen with a granite island, gray sofa, and light wood floors.
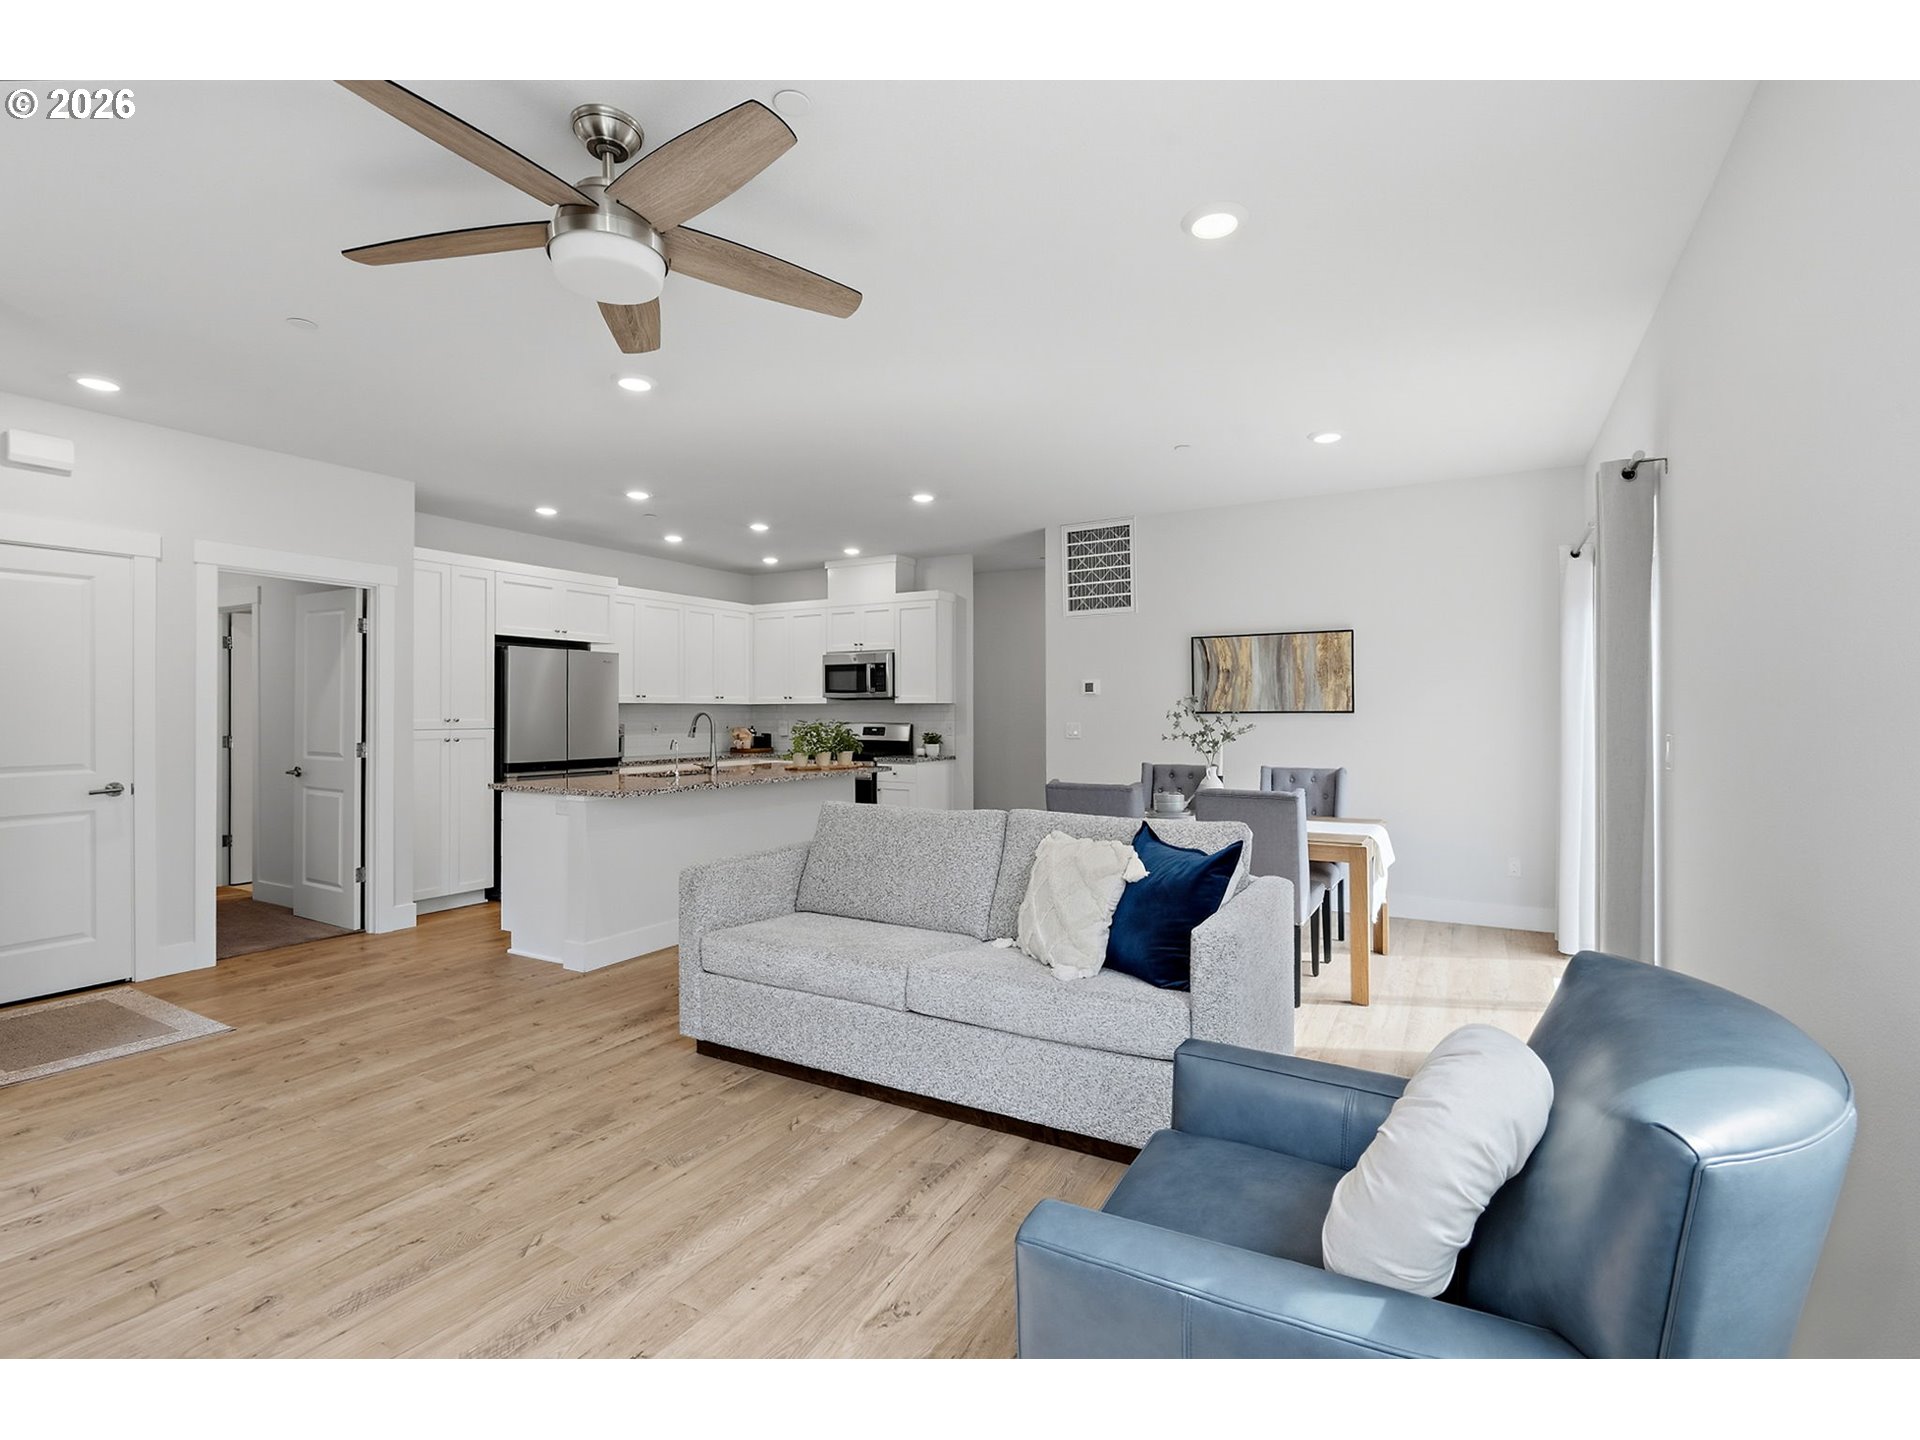
Open-plan living room and kitchen with white cabinets, wood floors, and gray and blue sofas.
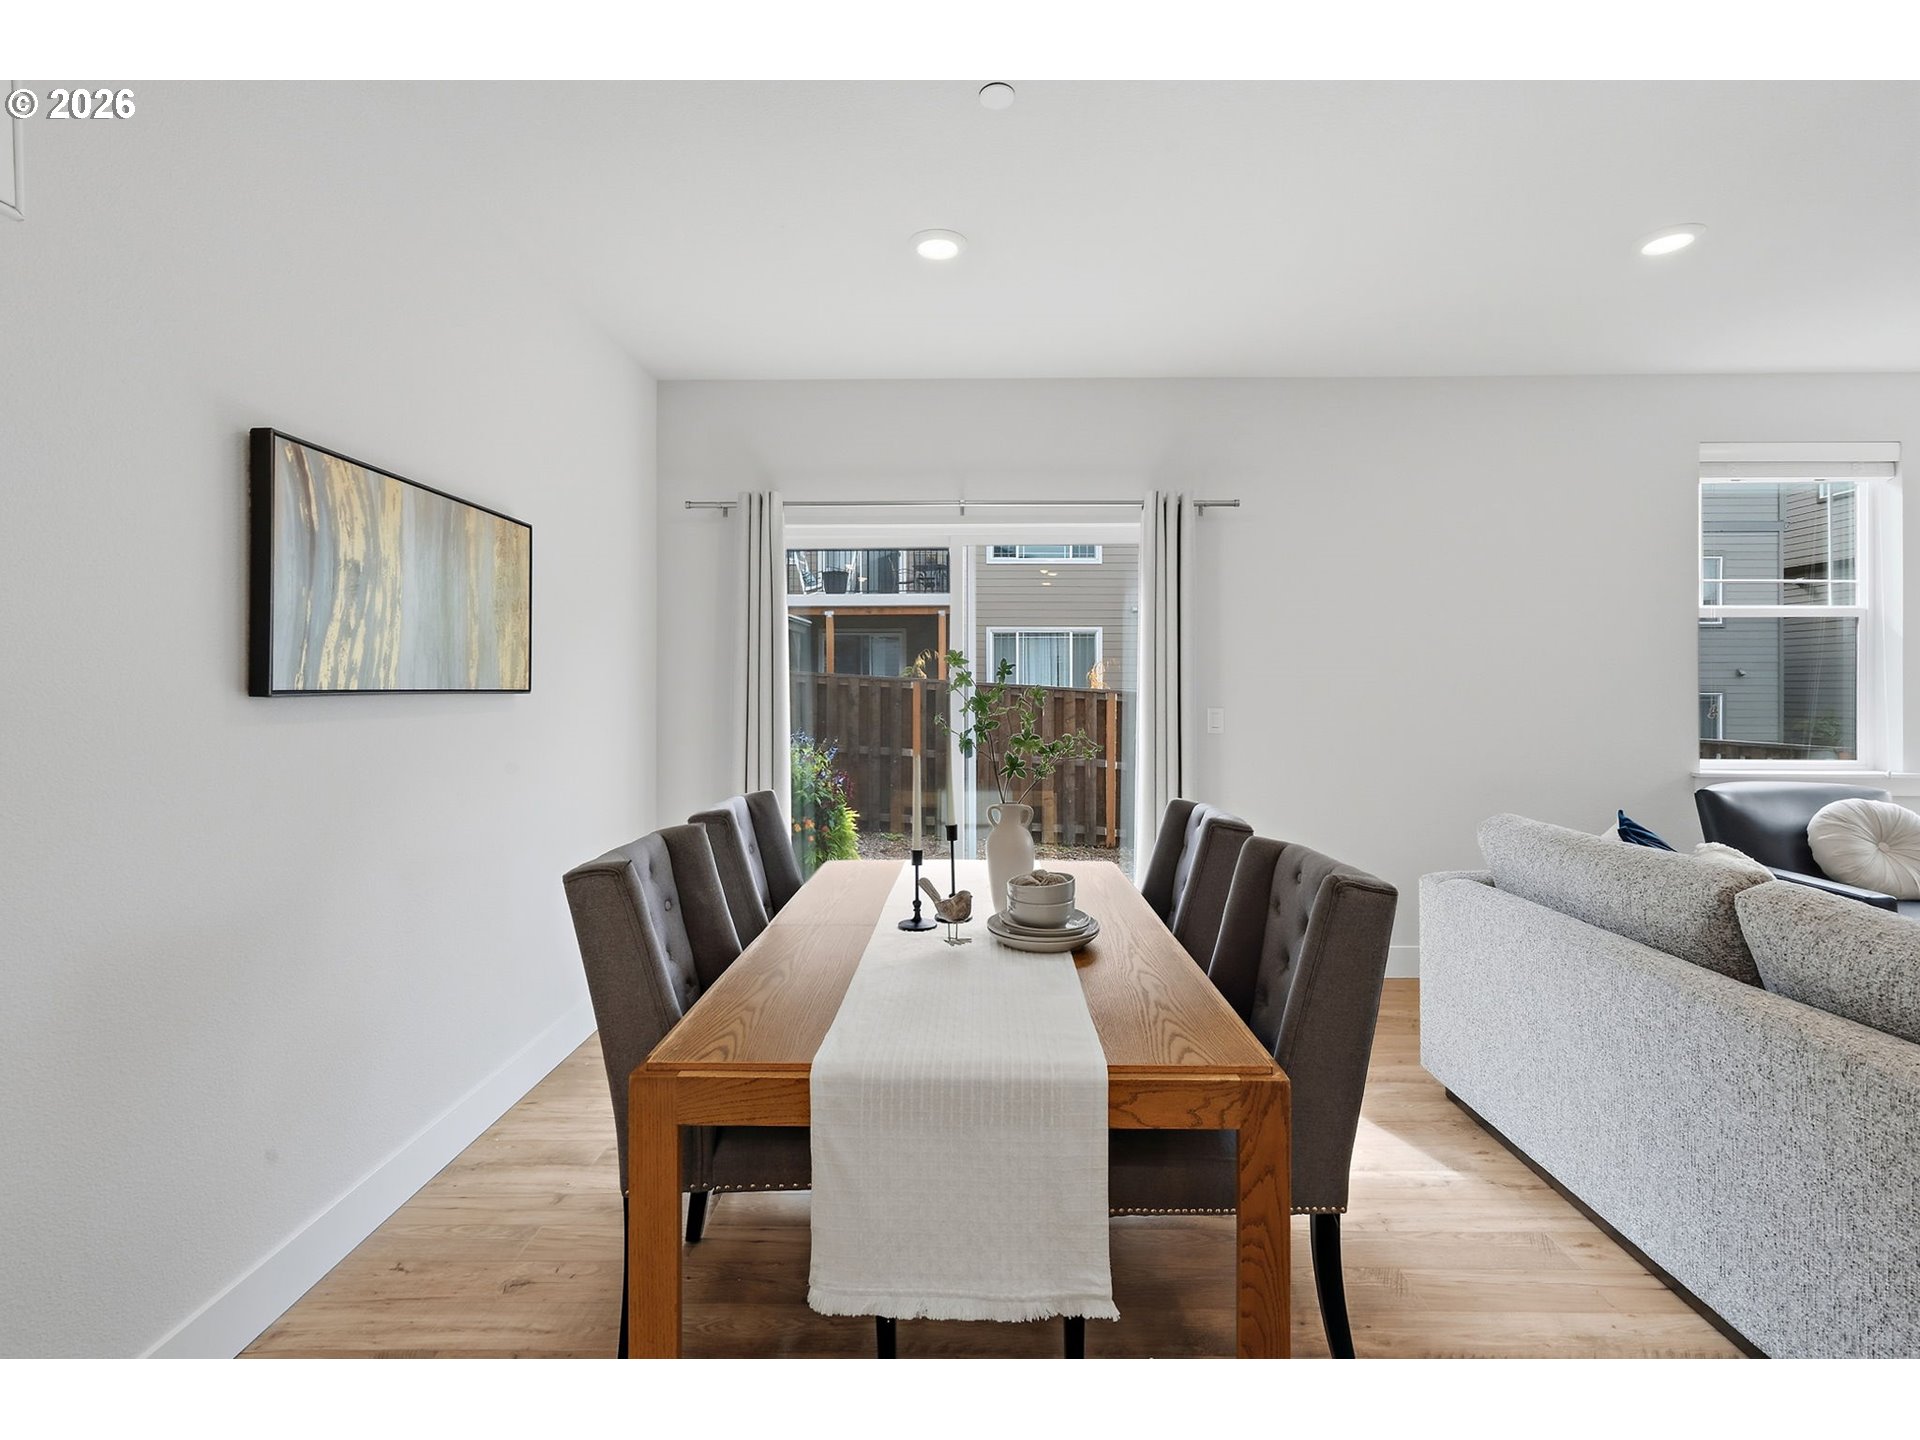
Open-plan living and dining room with wood floors, gray furnishings, and sliding doors to a fenced patio.
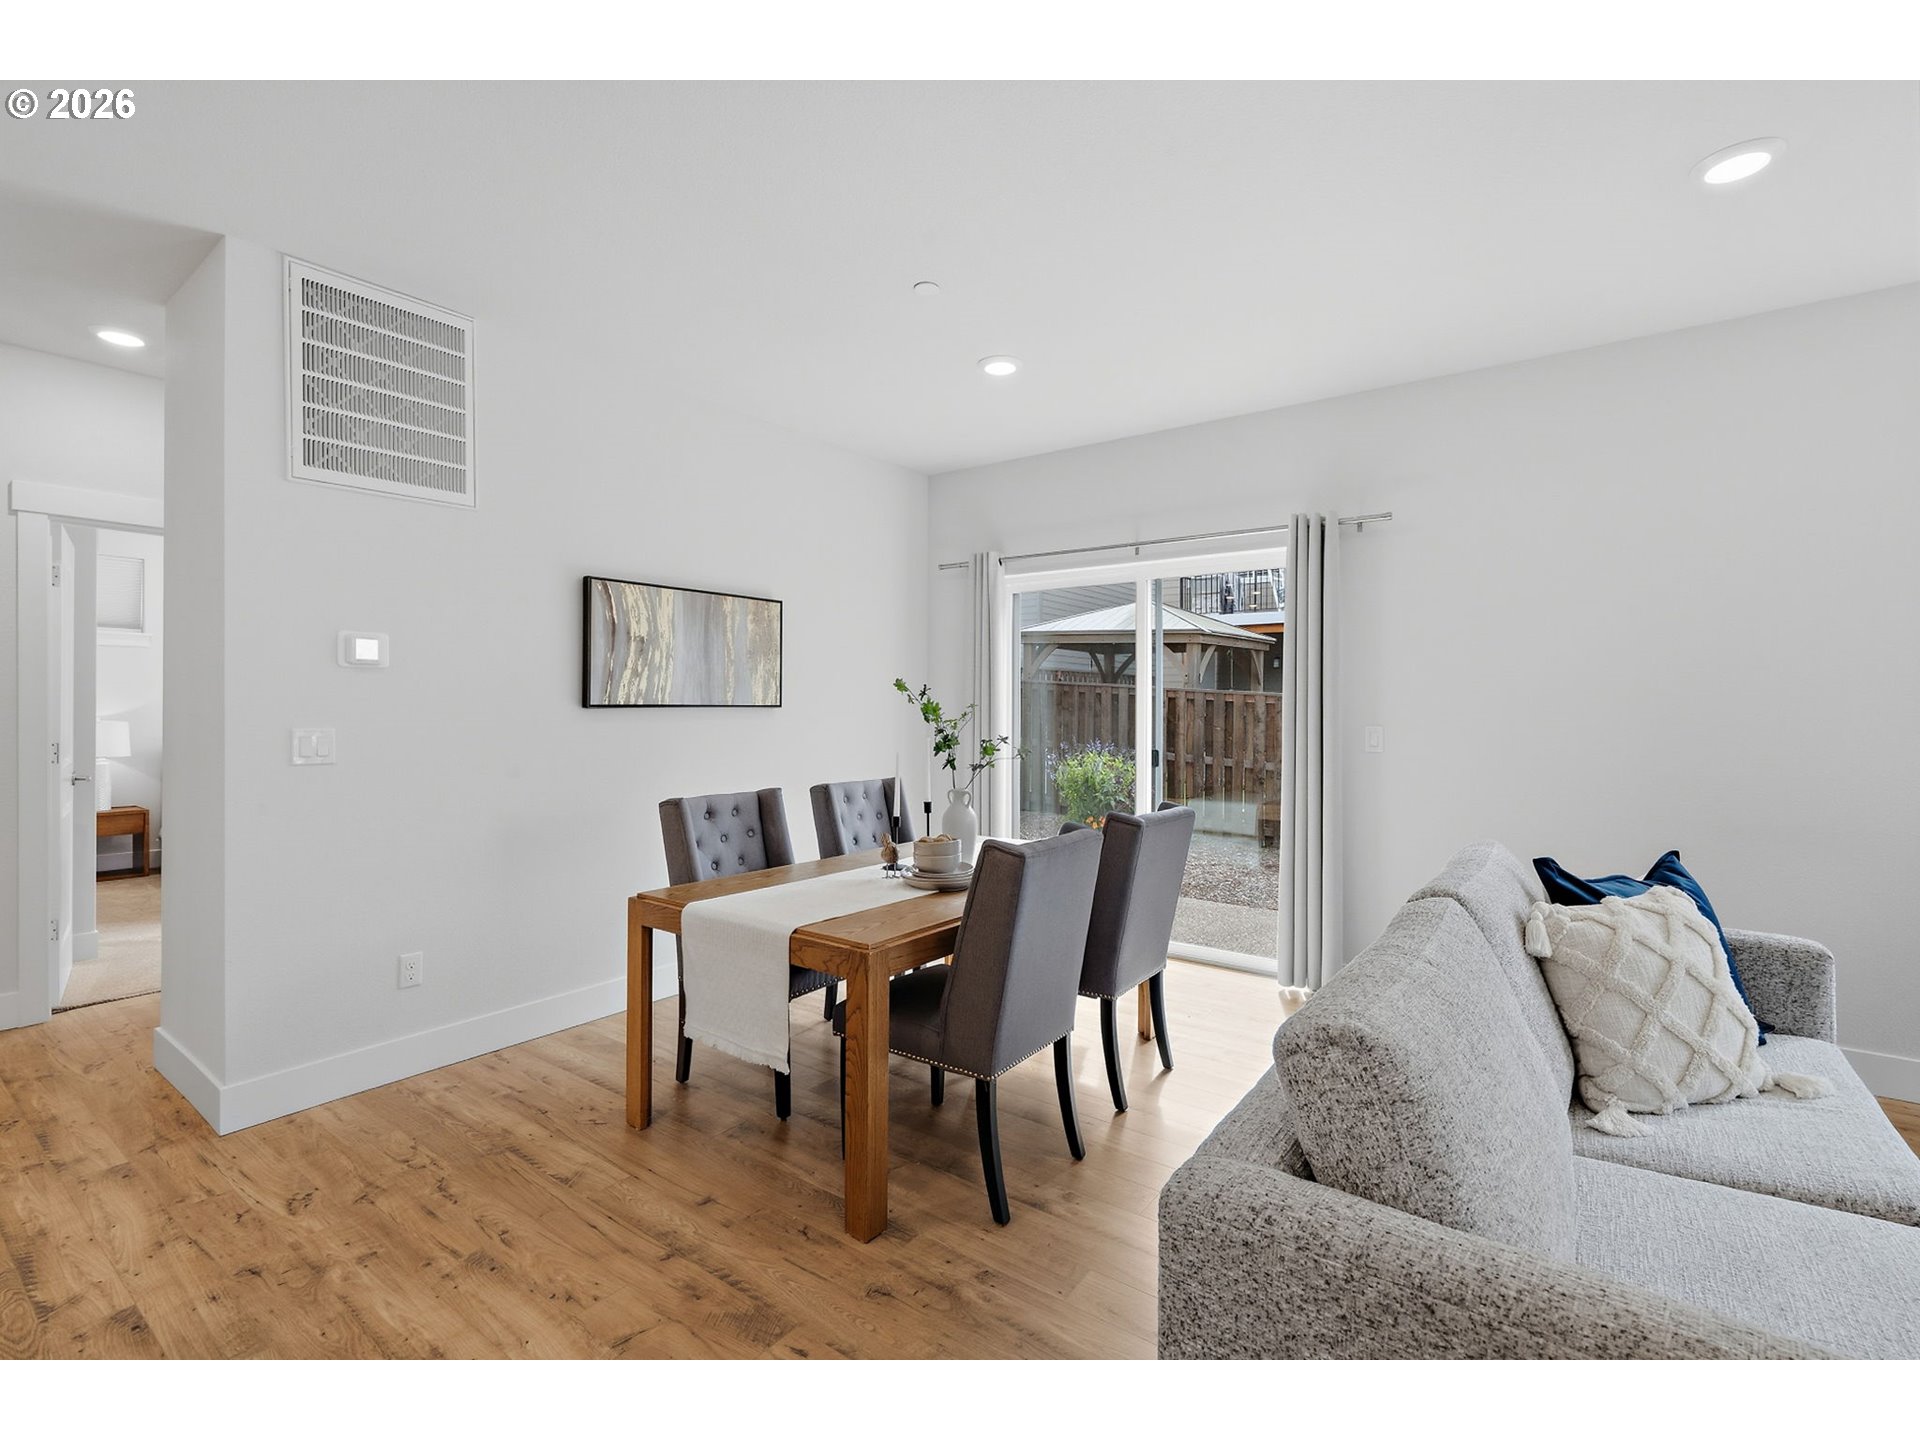
Dining area with a wooden table and gray chairs beside a sliding glass door to a fenced patio.
Dining area with a light wood table and gray chairs beside a white-cabinet kitchen.
Open-plan living and dining area with a white kitchen, light wood floors, and gray seating.
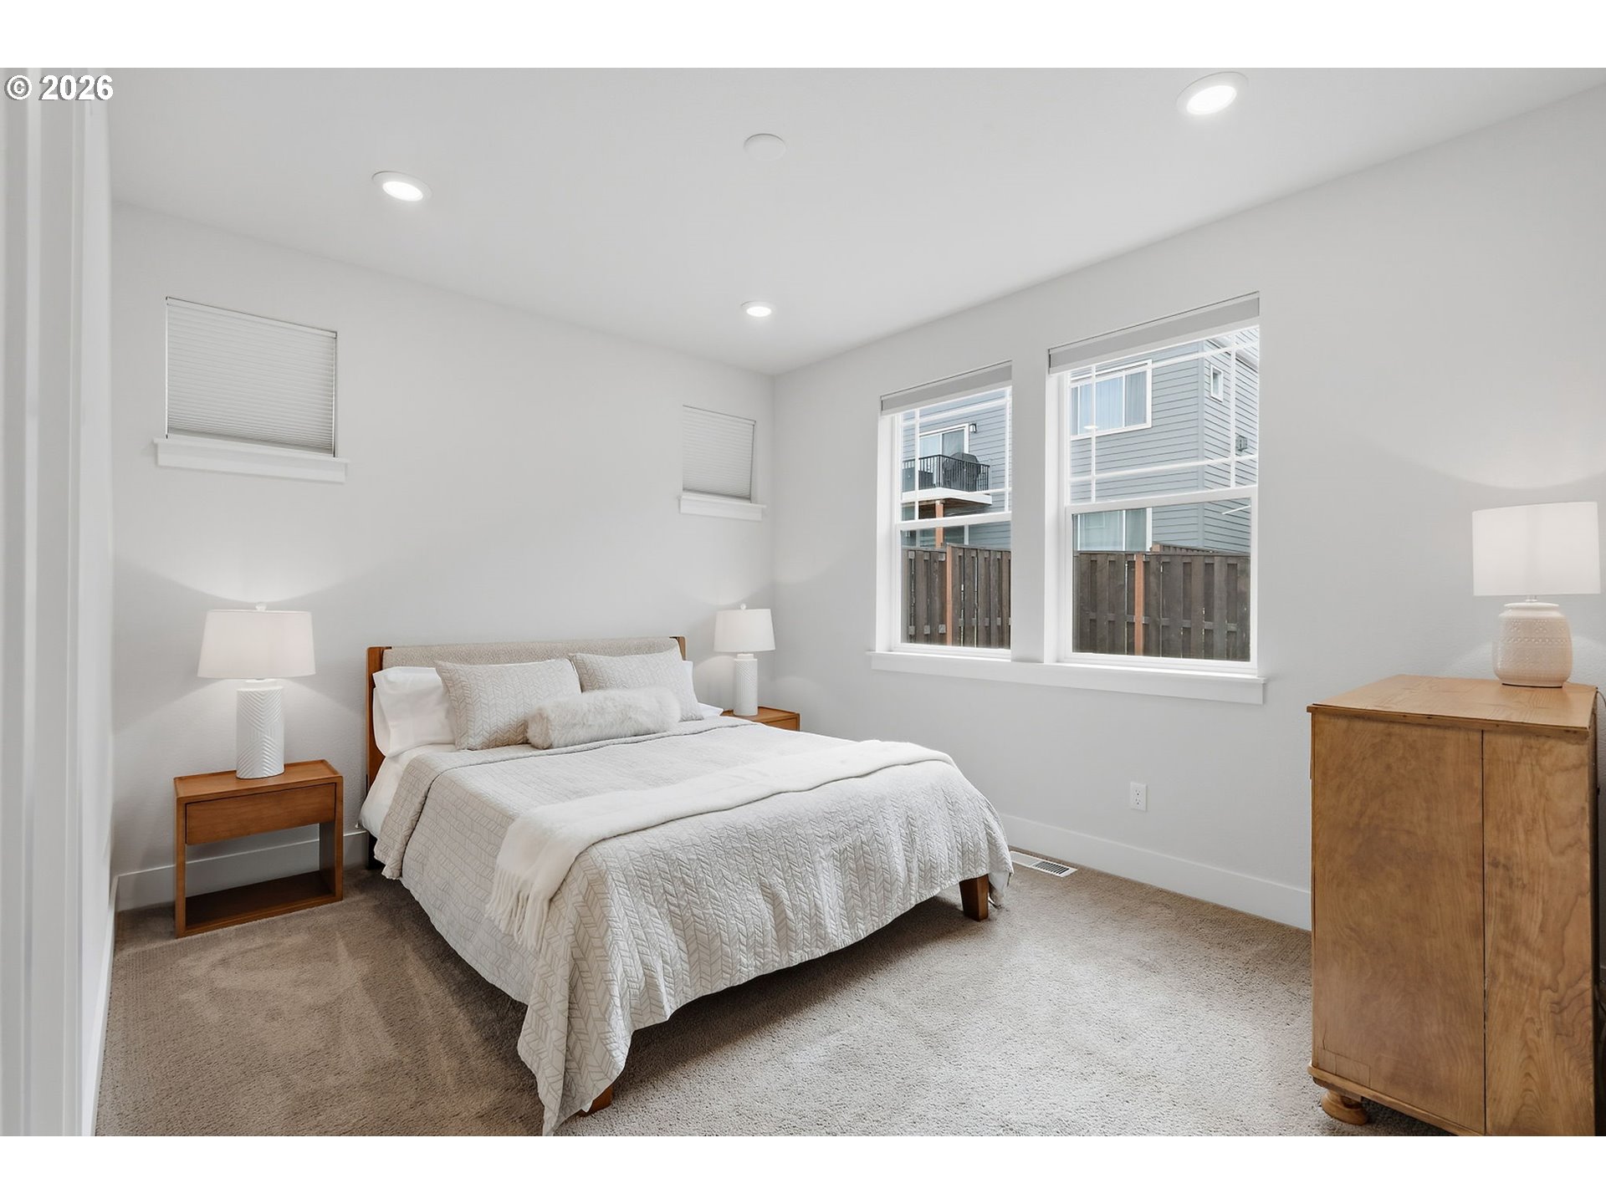
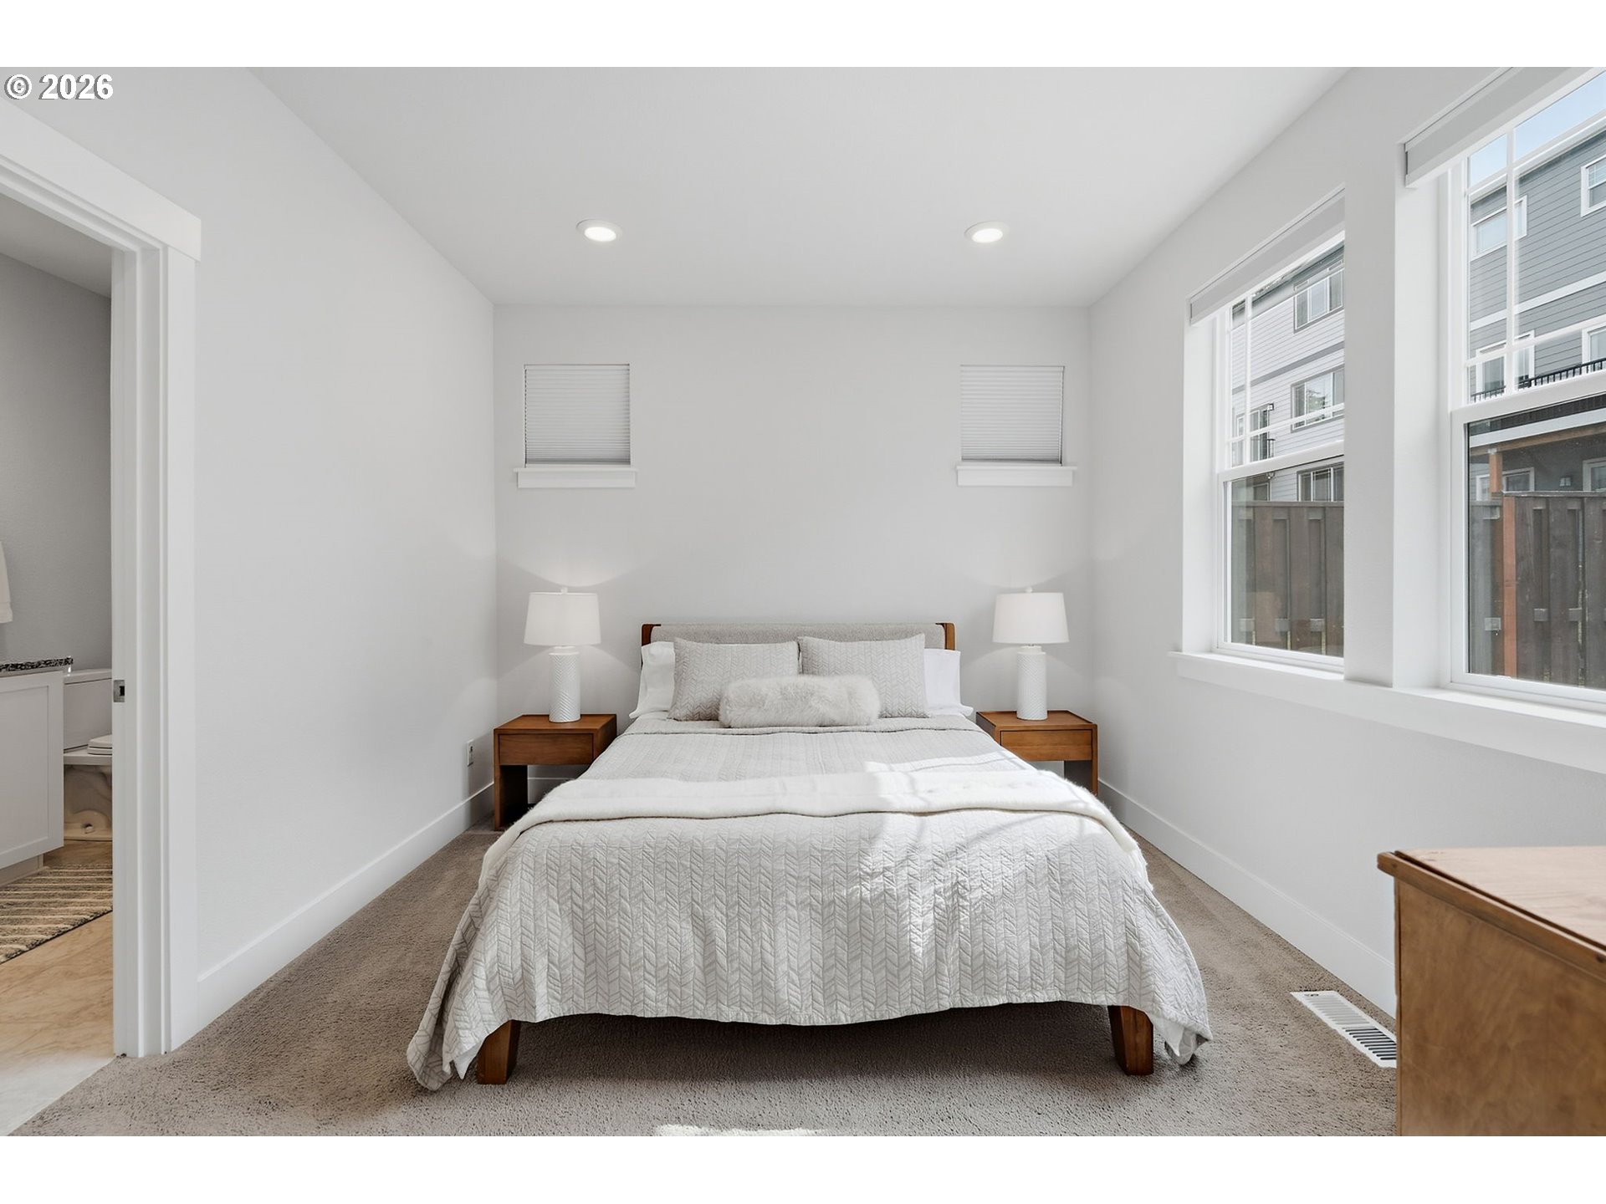
Furnished bedroom with a white quilted bed, beige carpet, and two large windows.
Staged bedroom with a white bed, matching bedside lamps, and large windows.
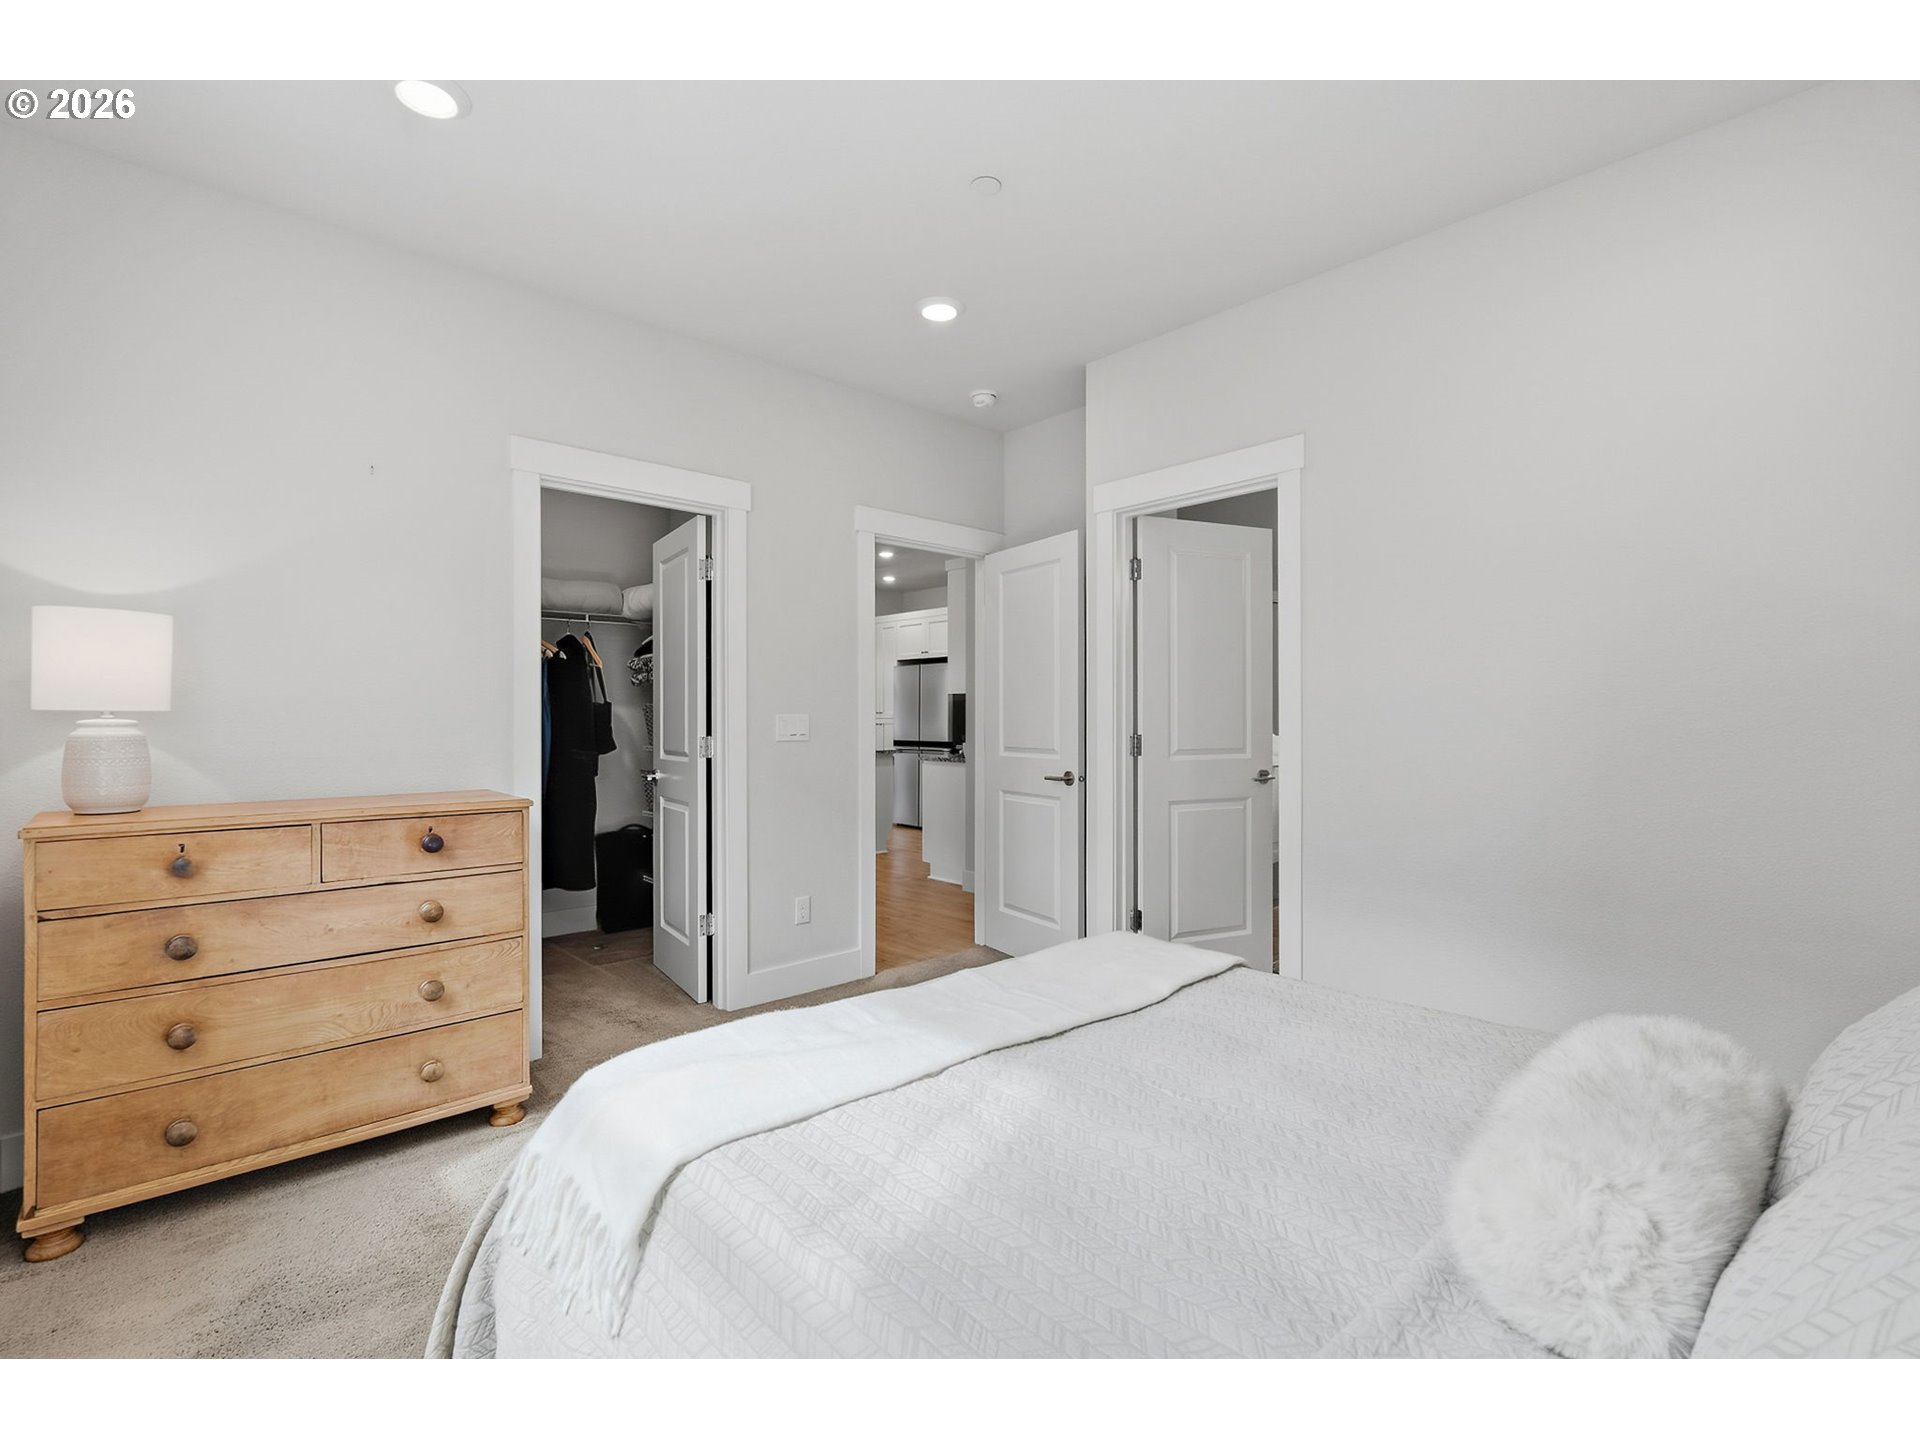
Staged bedroom with a white bed, wood dresser, and open doors to a closet and hallway.
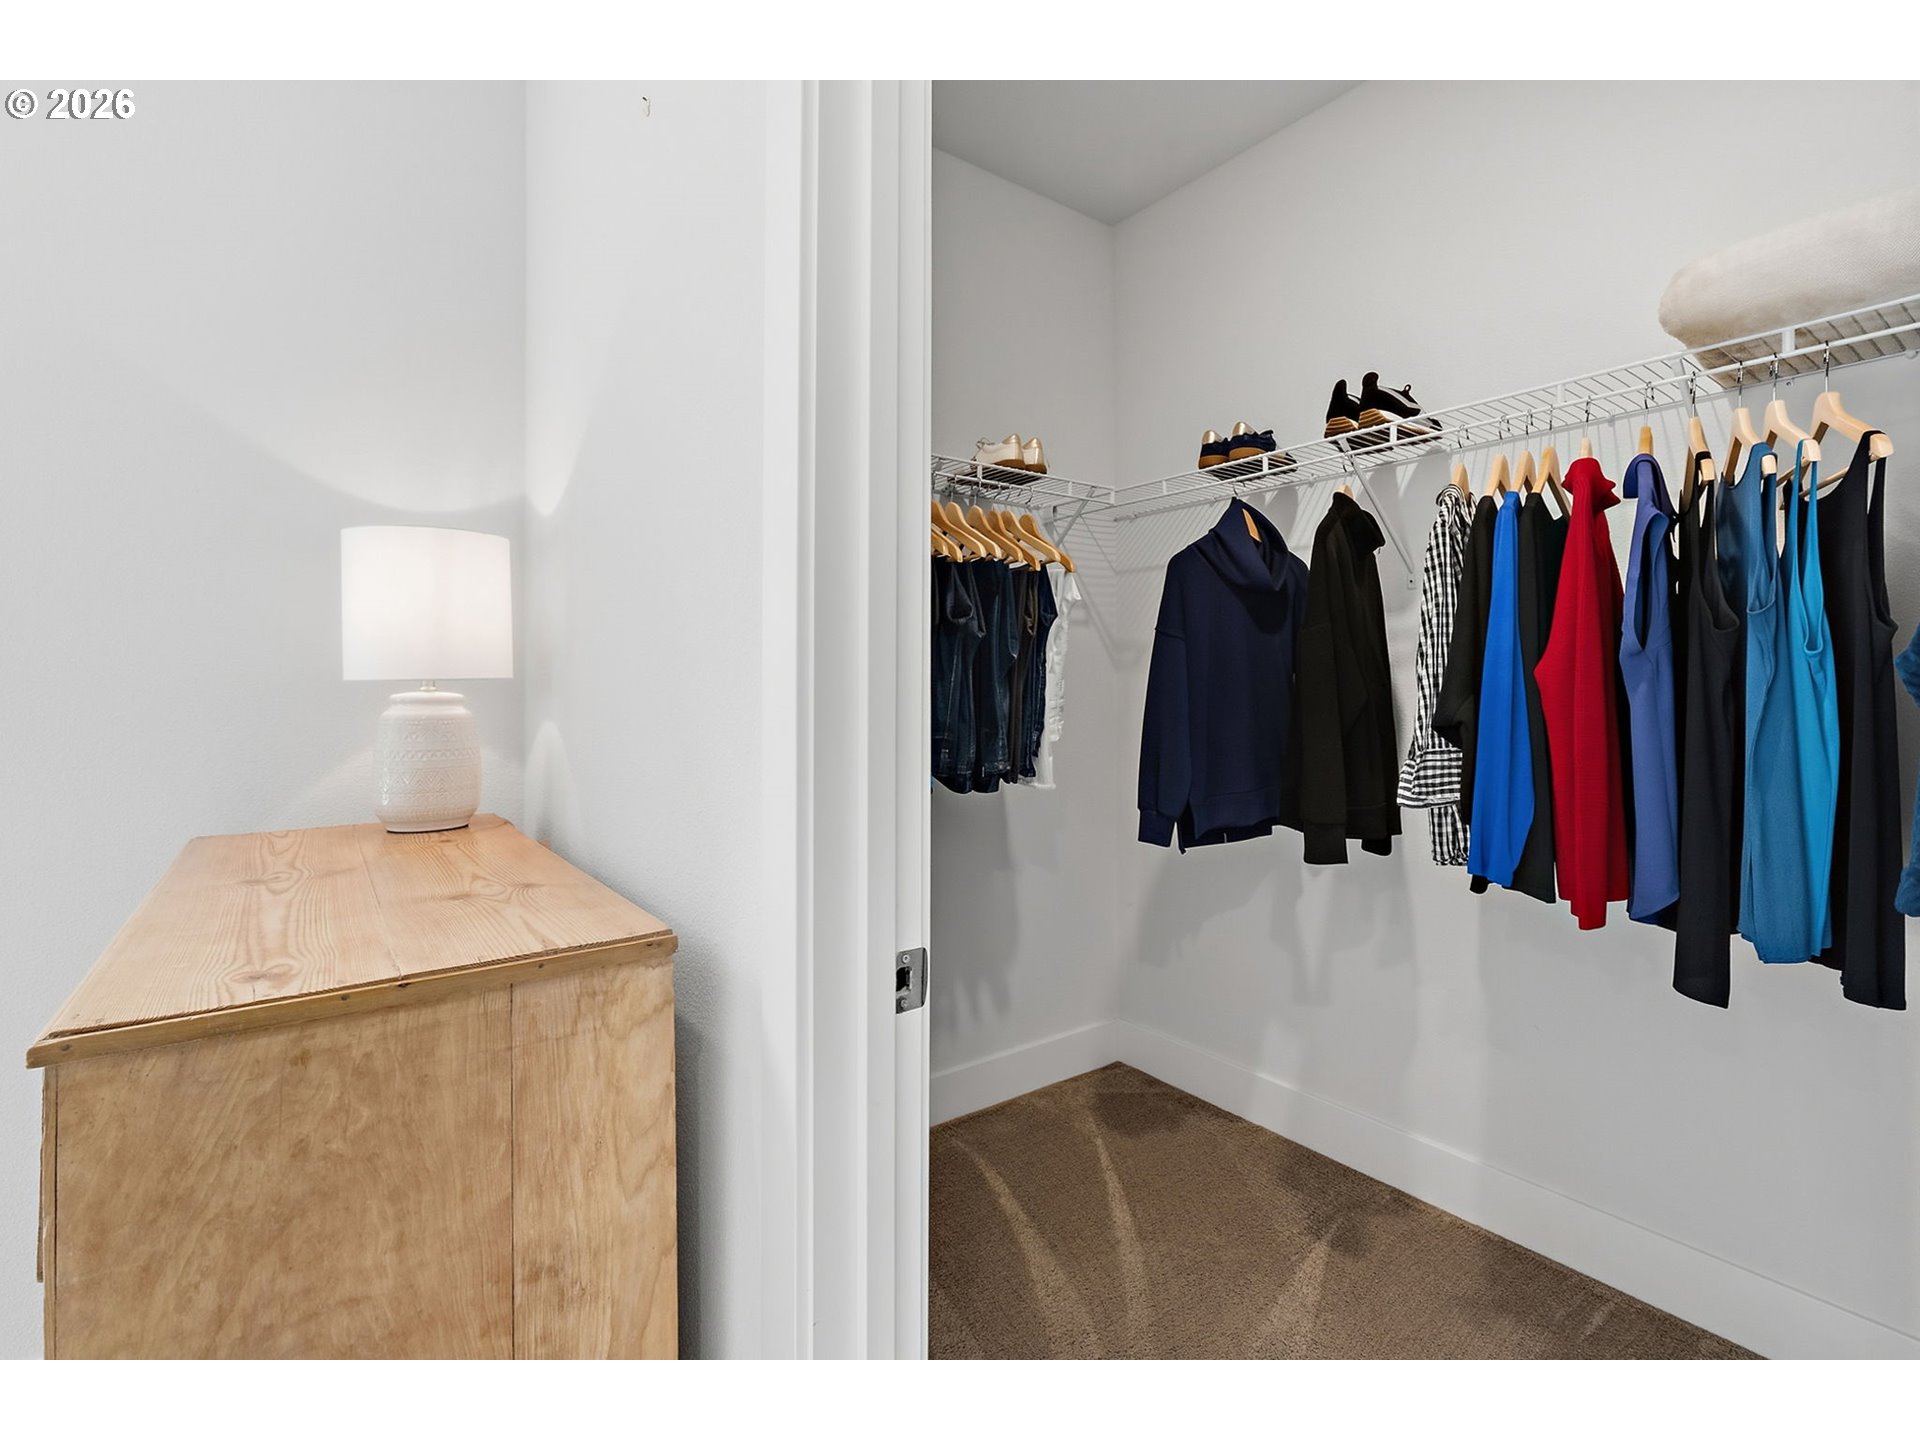
Walk-in closet with wire shelving, hanging clothes, and a light wood dresser with a lamp.
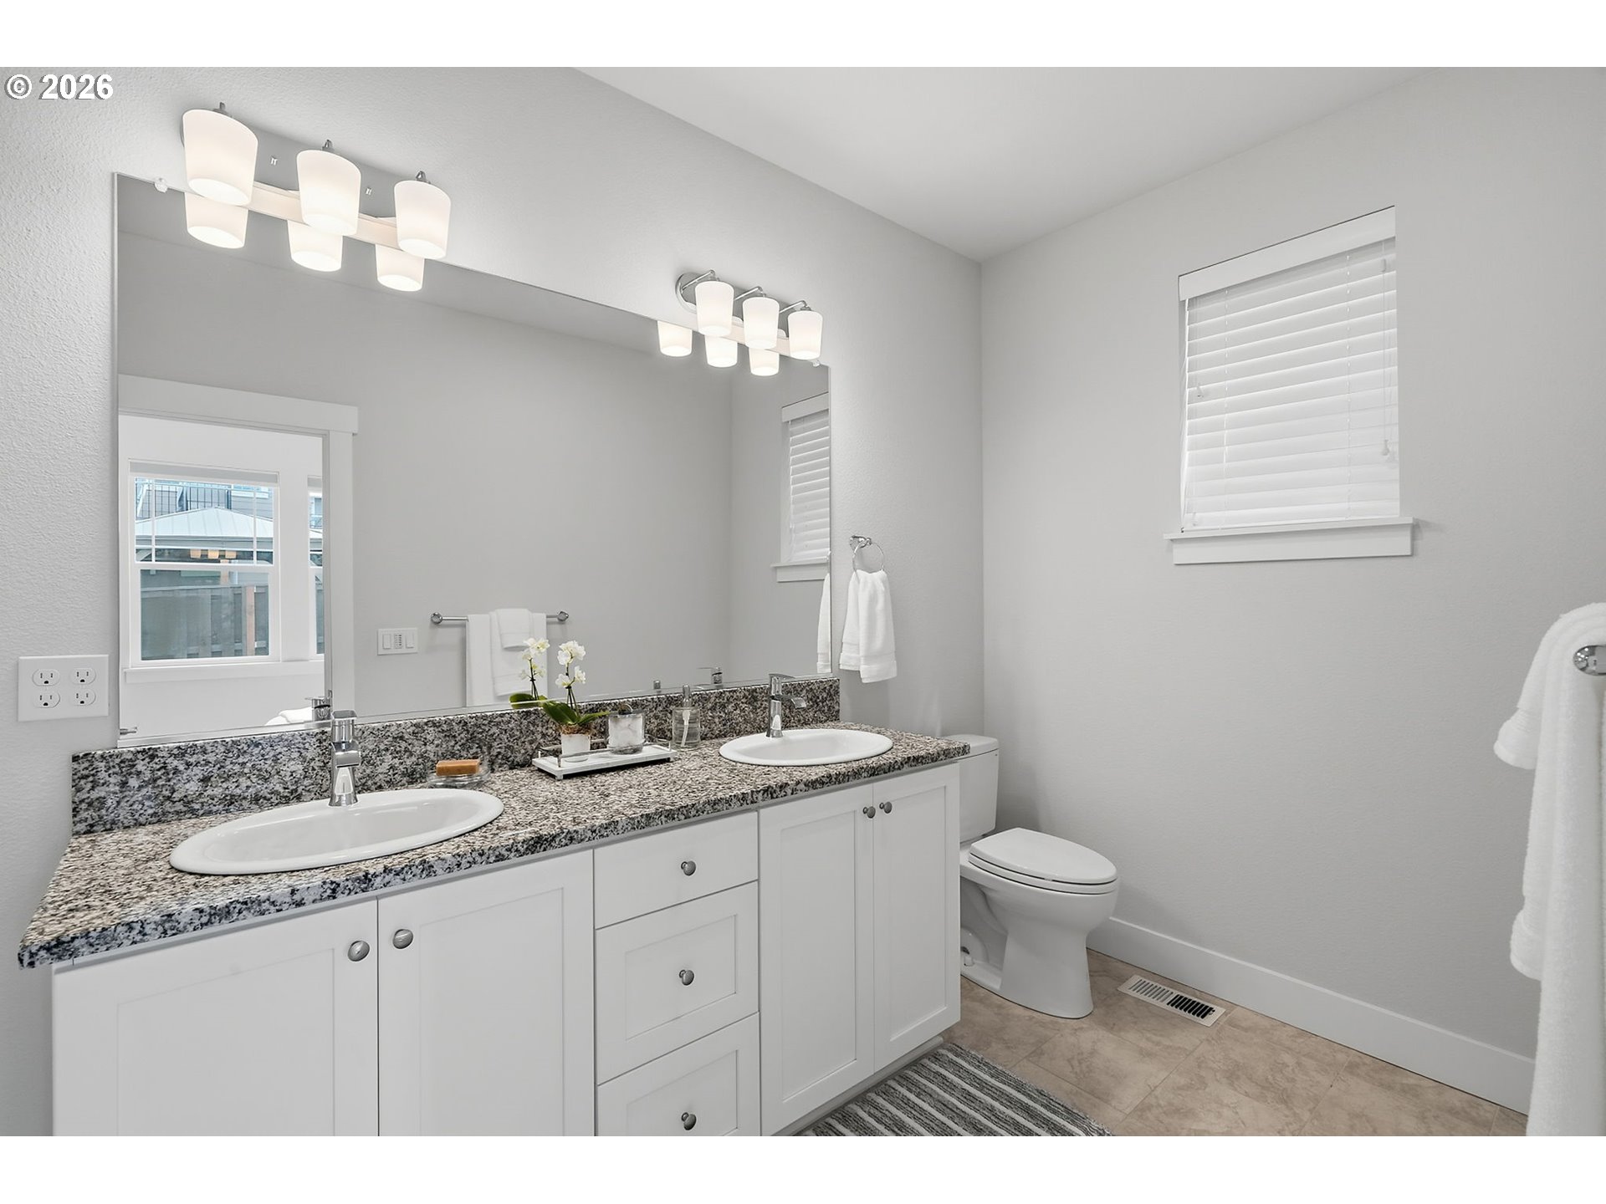
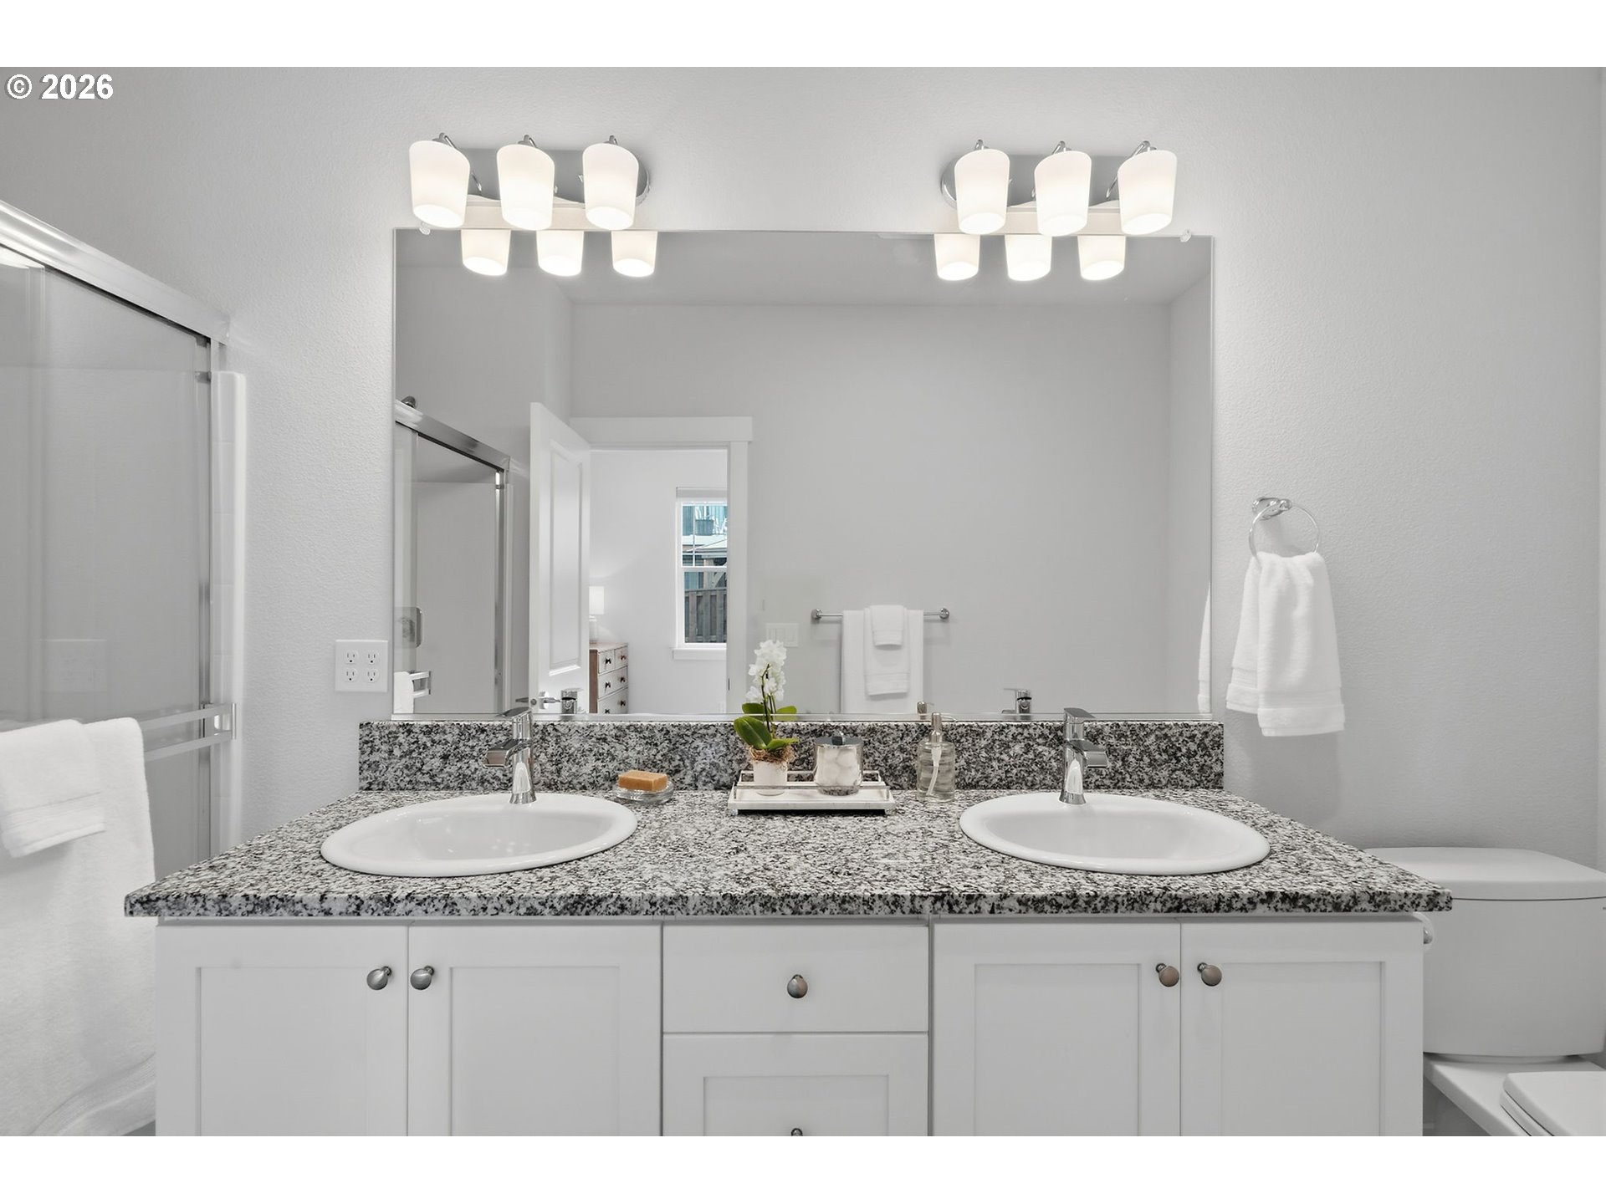
Bathroom with a double-sink white vanity, speckled granite countertop, large mirror, and window blinds.
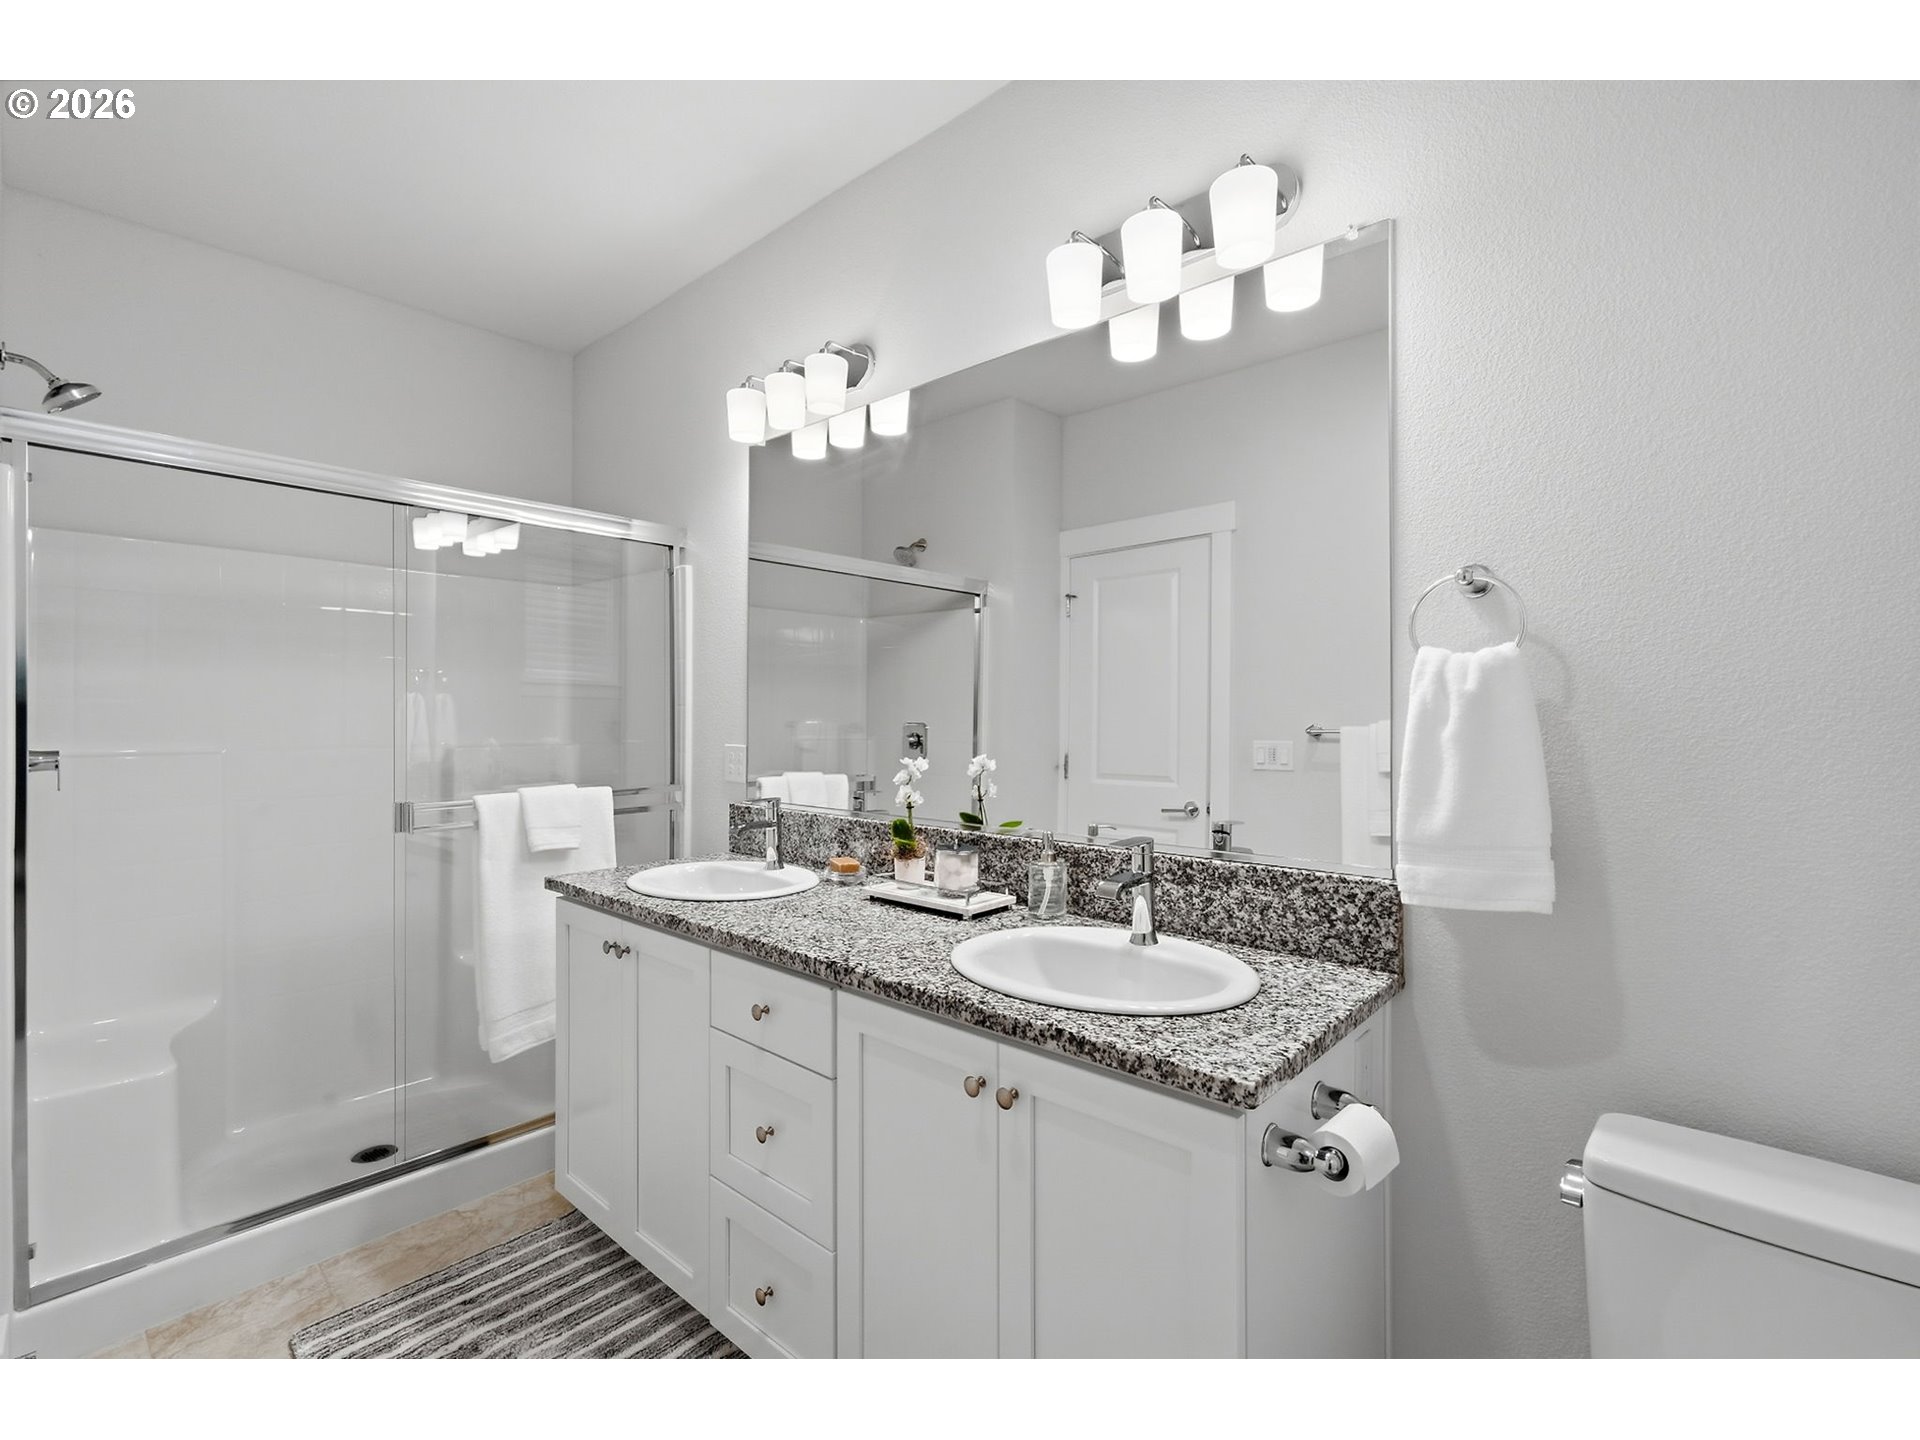
Bathroom with a double-sink granite vanity, large mirror, and glass shower.
Bathroom with double-sink granite vanity, large mirror, and glass-enclosed shower.
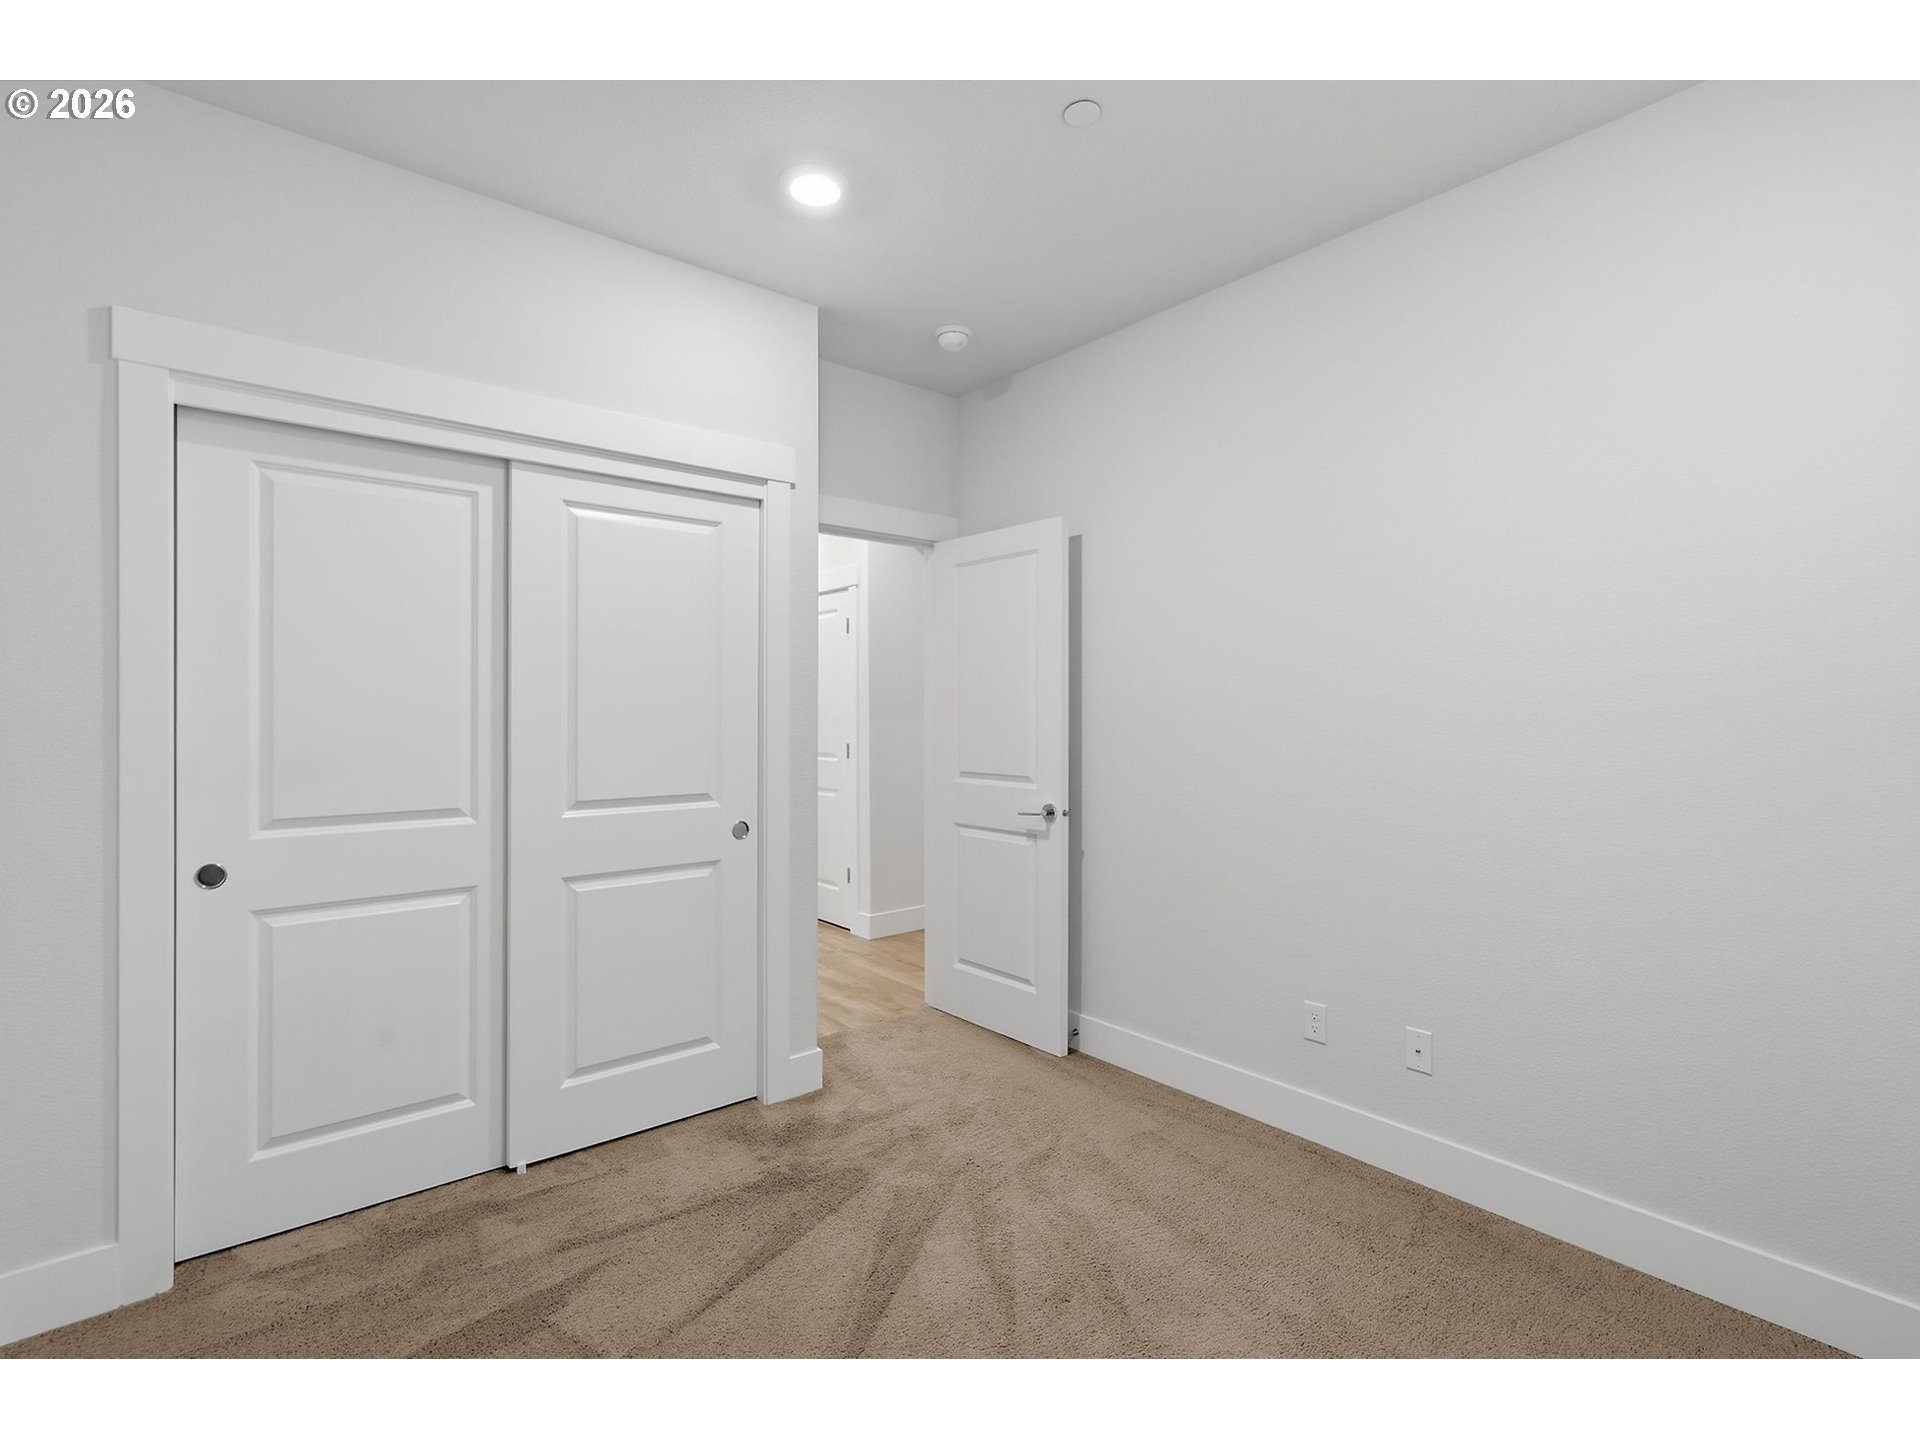
Empty bedroom with beige carpet, white sliding closet doors, and an open doorway.
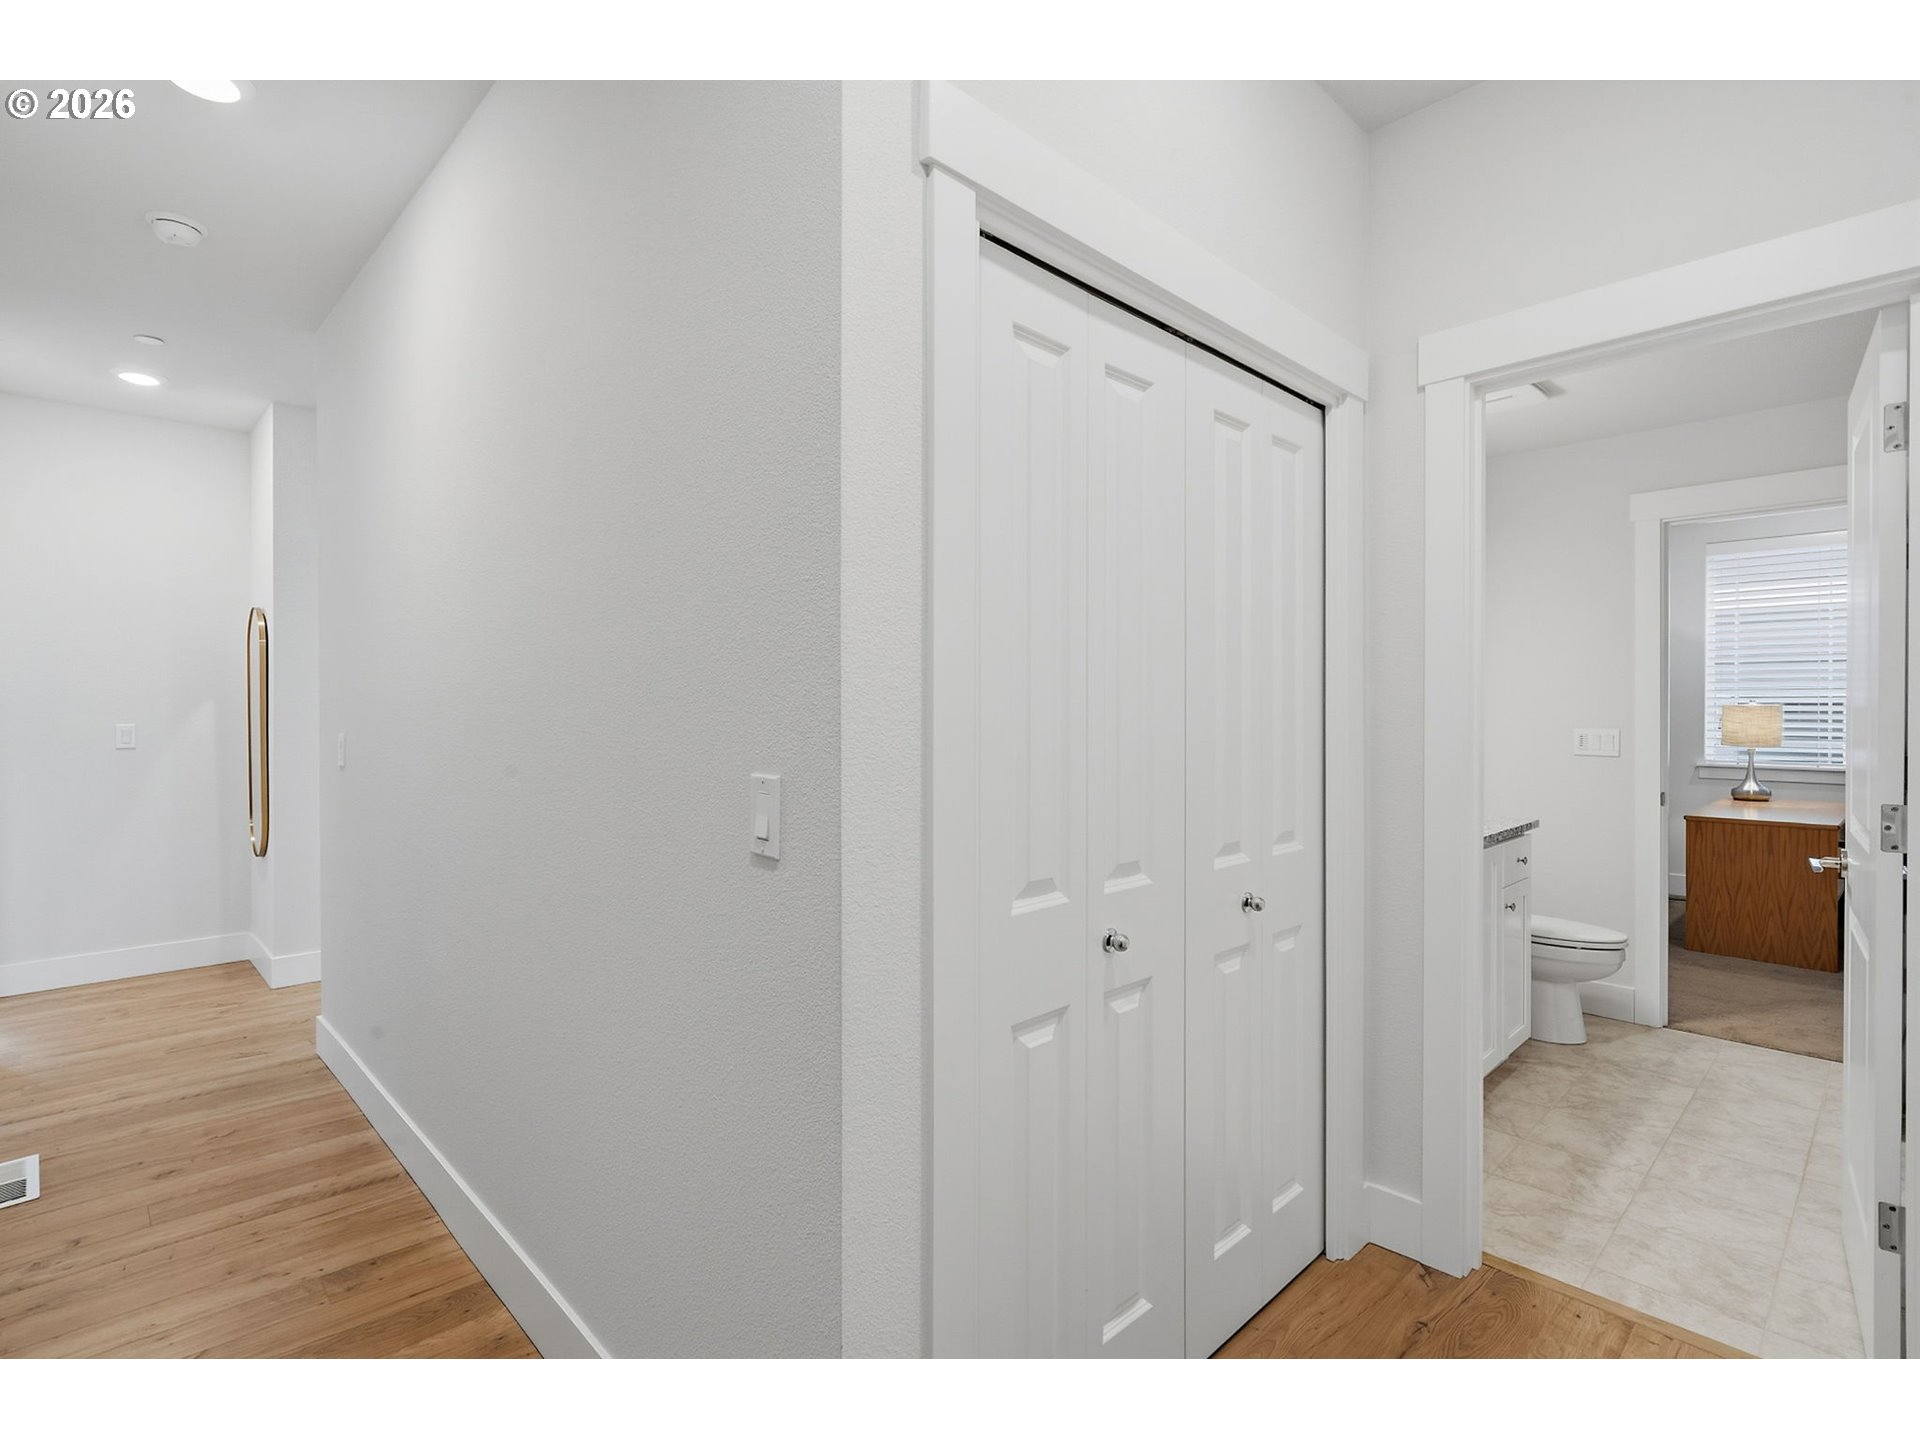
White hallway with double-door closet and an open view into a tiled bathroom and adjoining room.
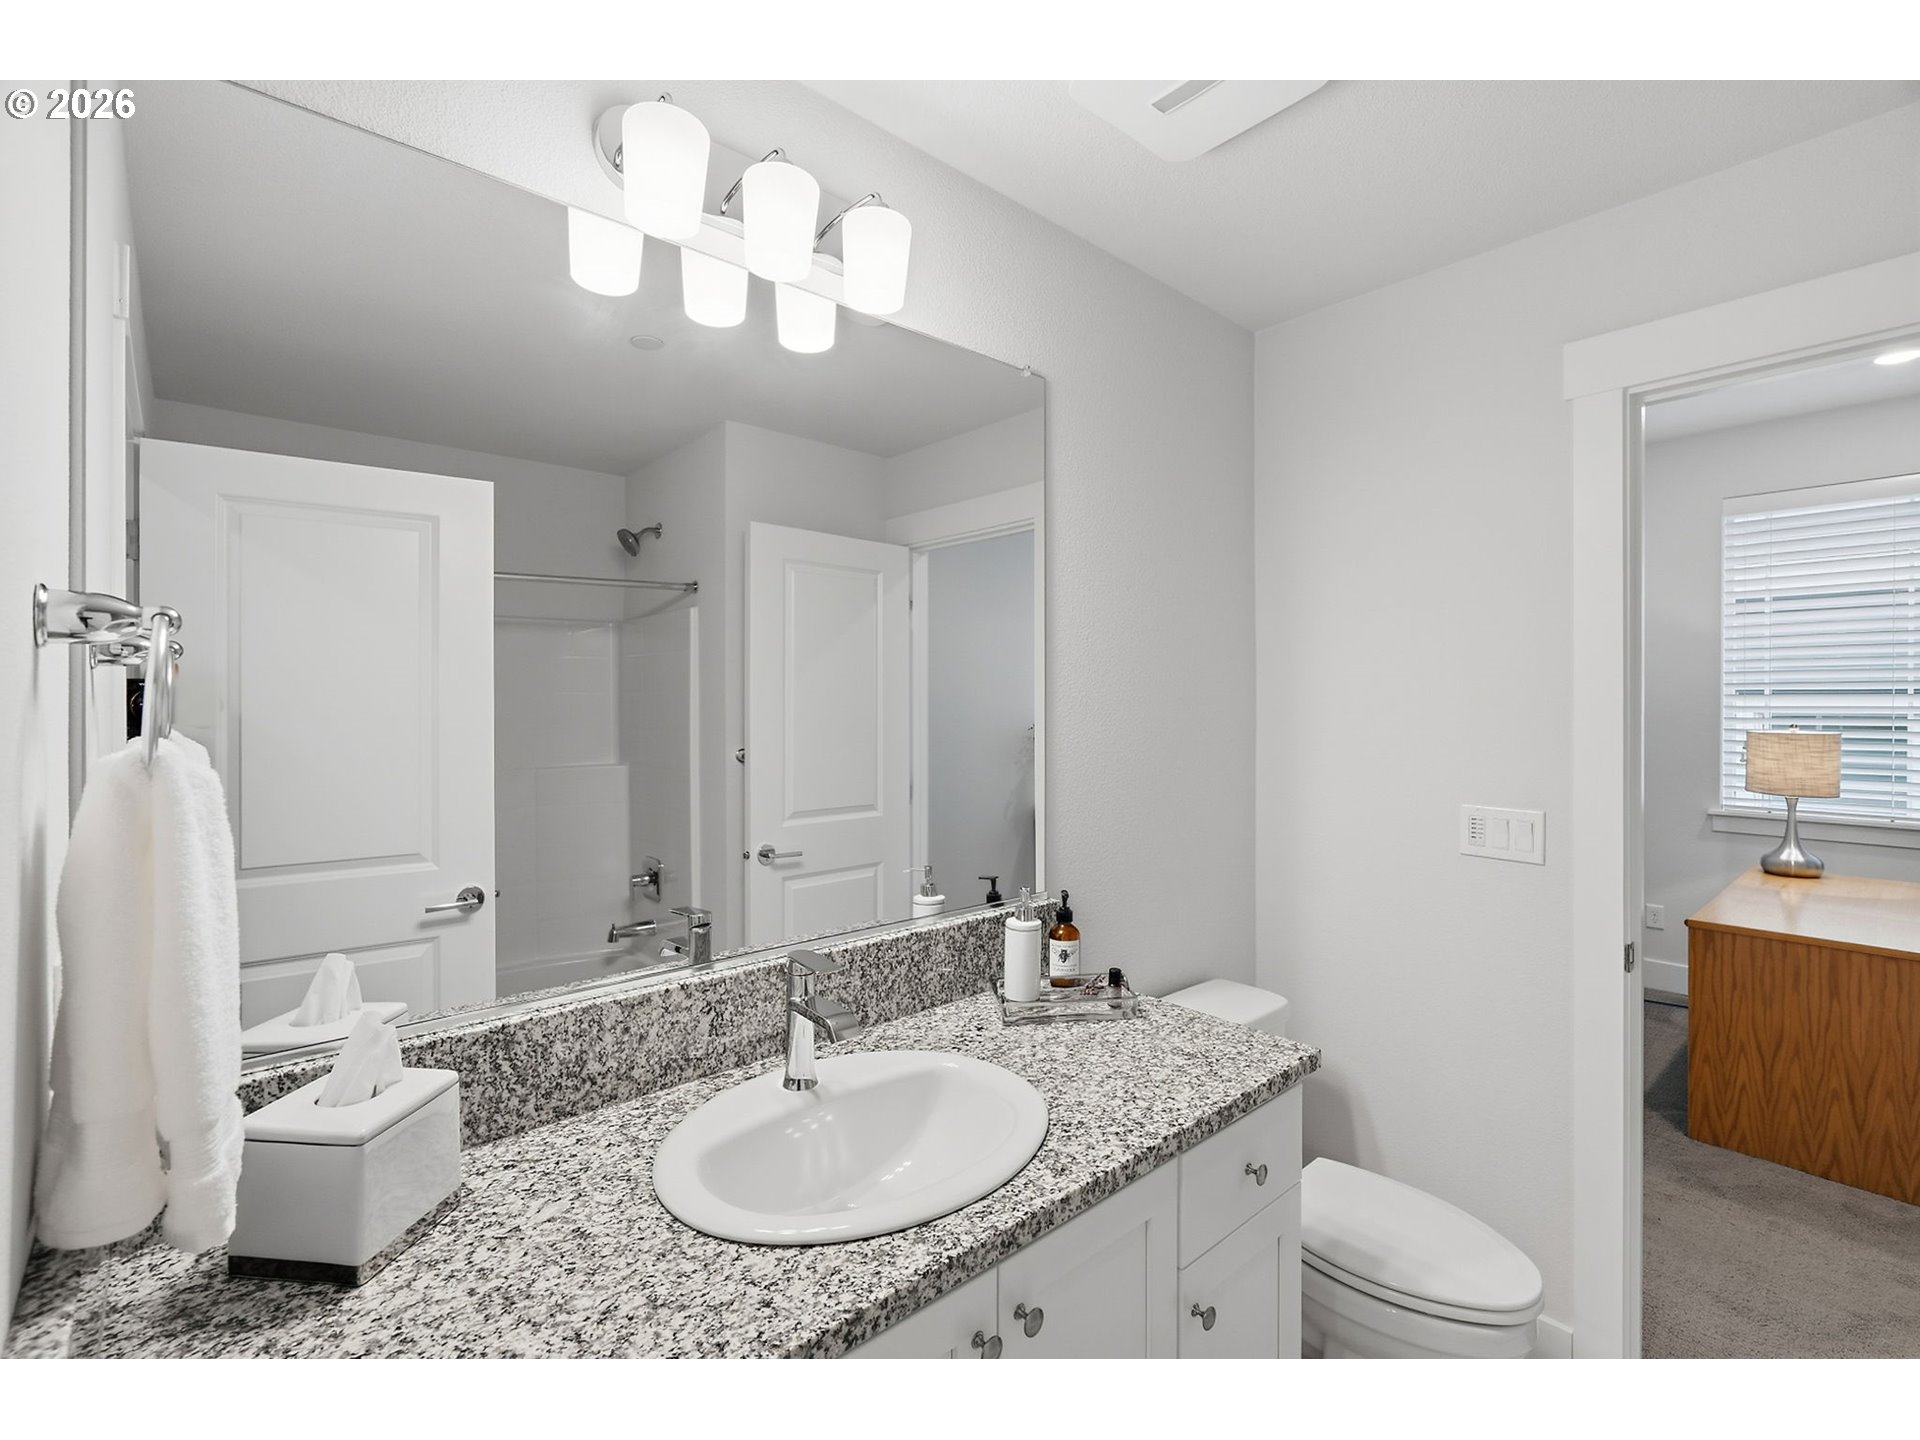
Bathroom with a granite vanity, oval sink, large mirror, and toilet beside an open doorway.
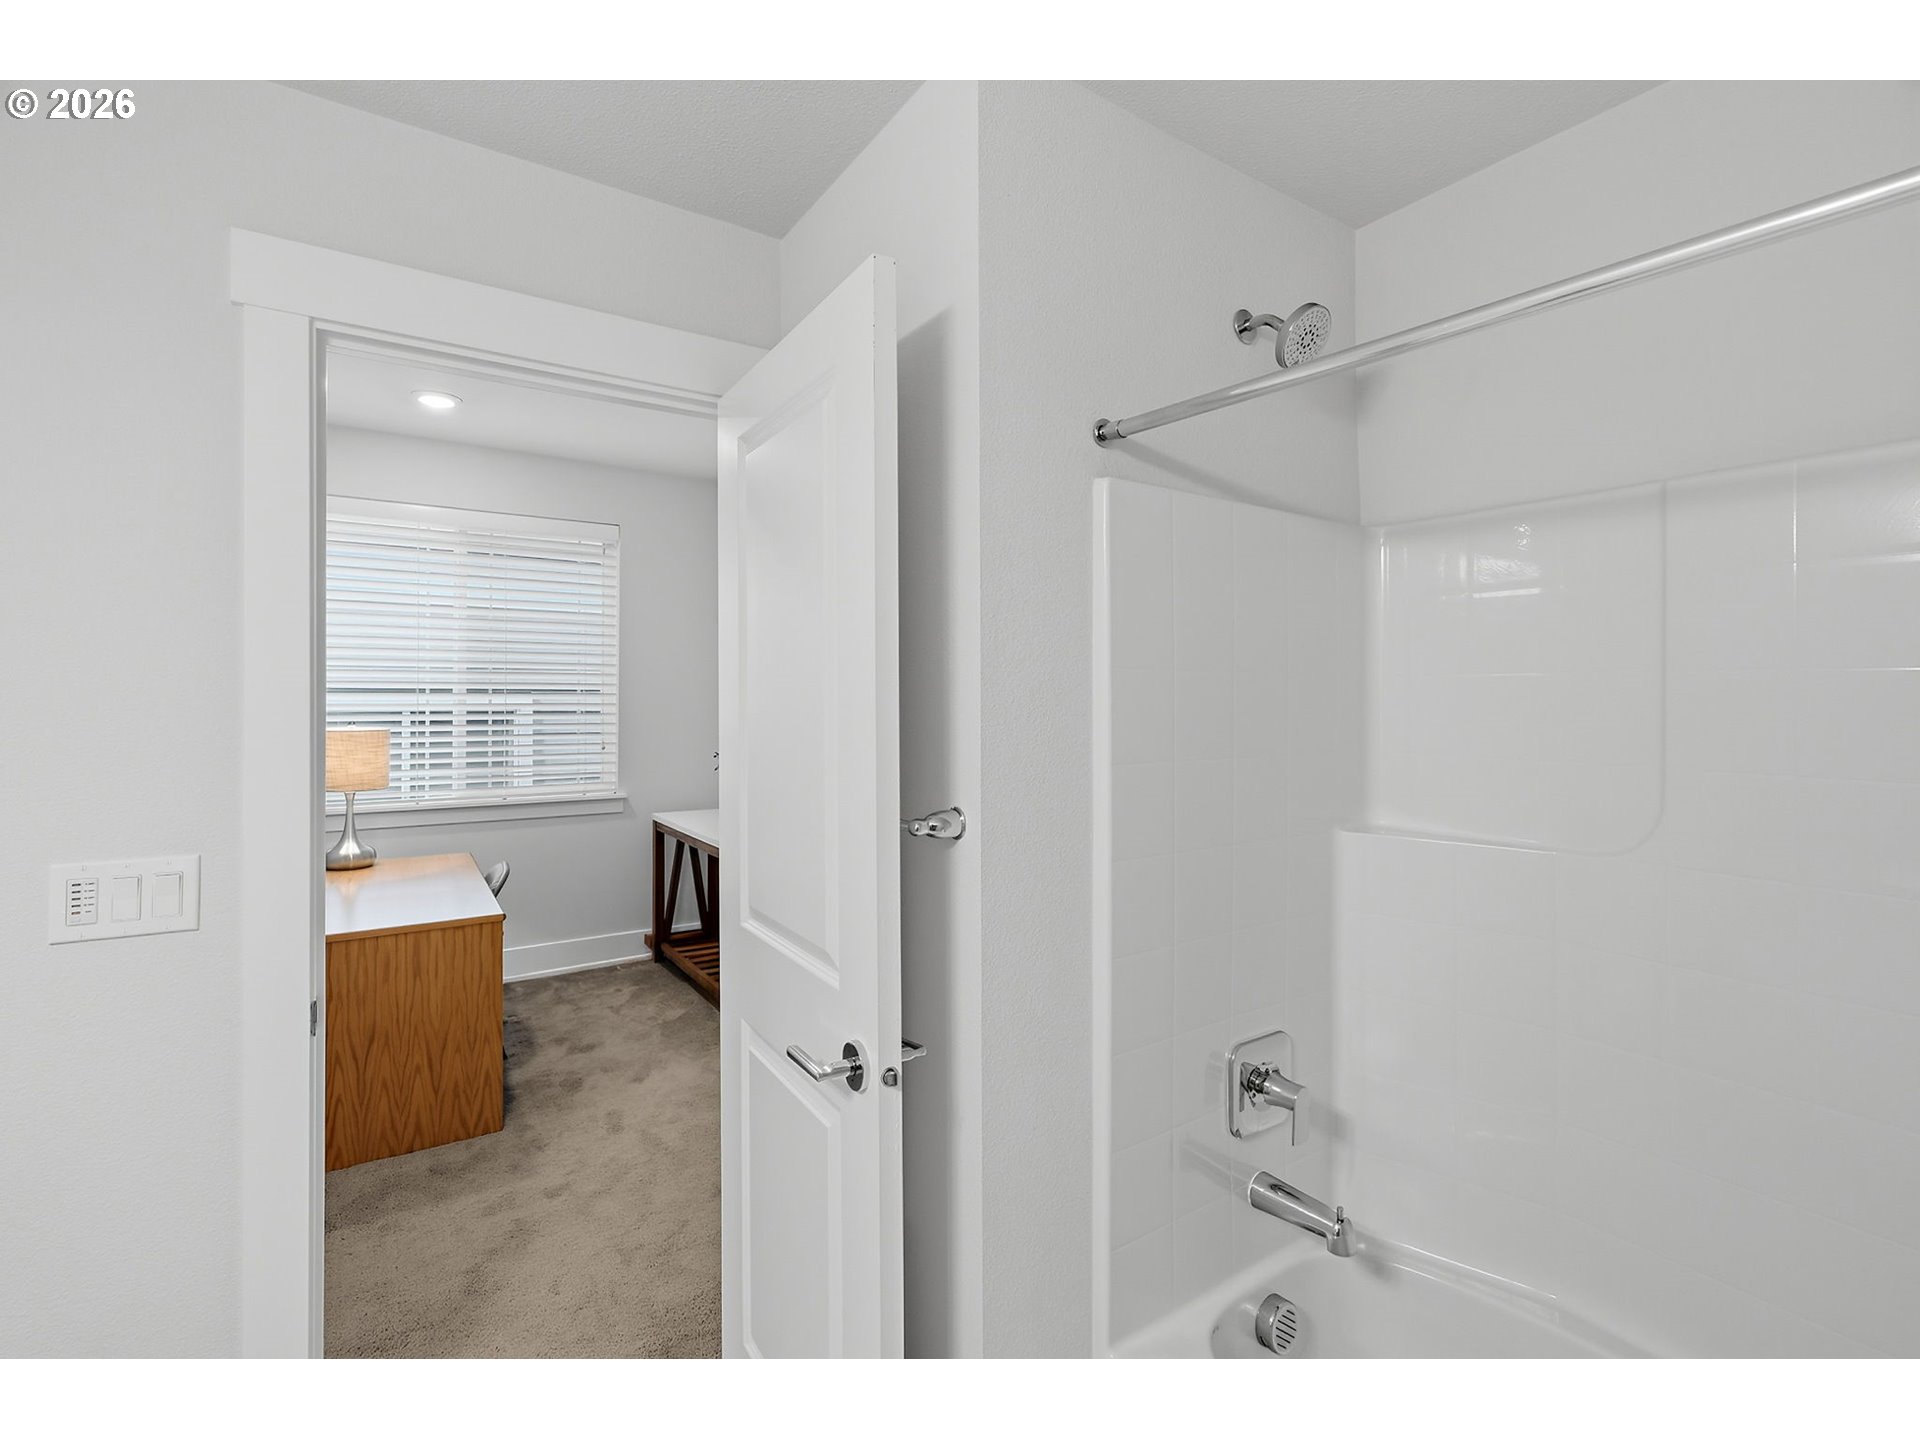
White bathtub and shower beside an open doorway to a carpeted room with a desk.
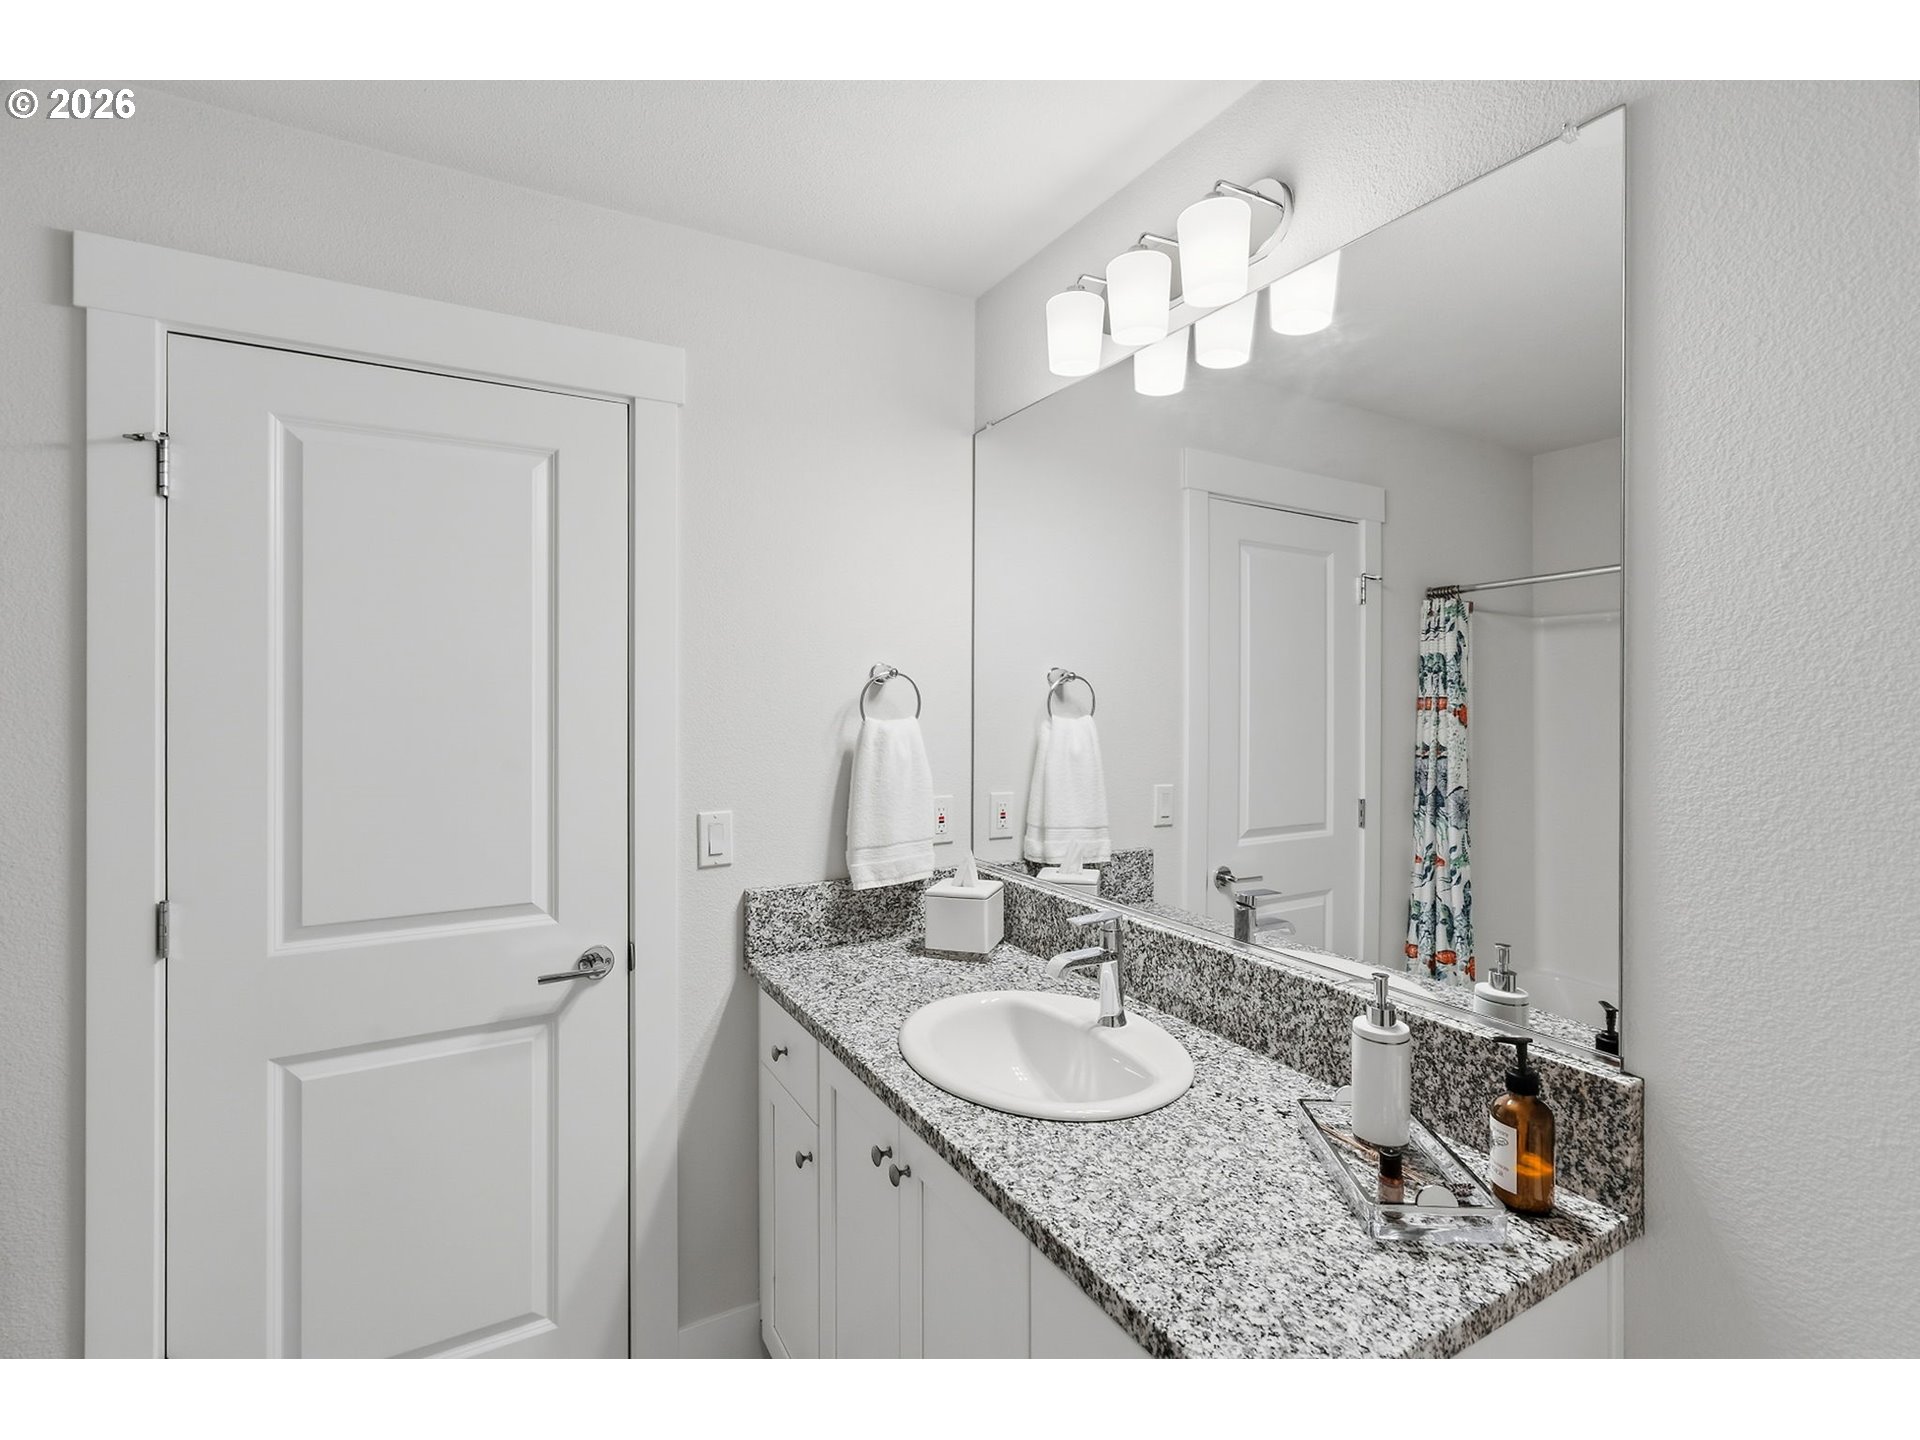
Bathroom vanity with a speckled granite countertop, oval sink, and large mirror.
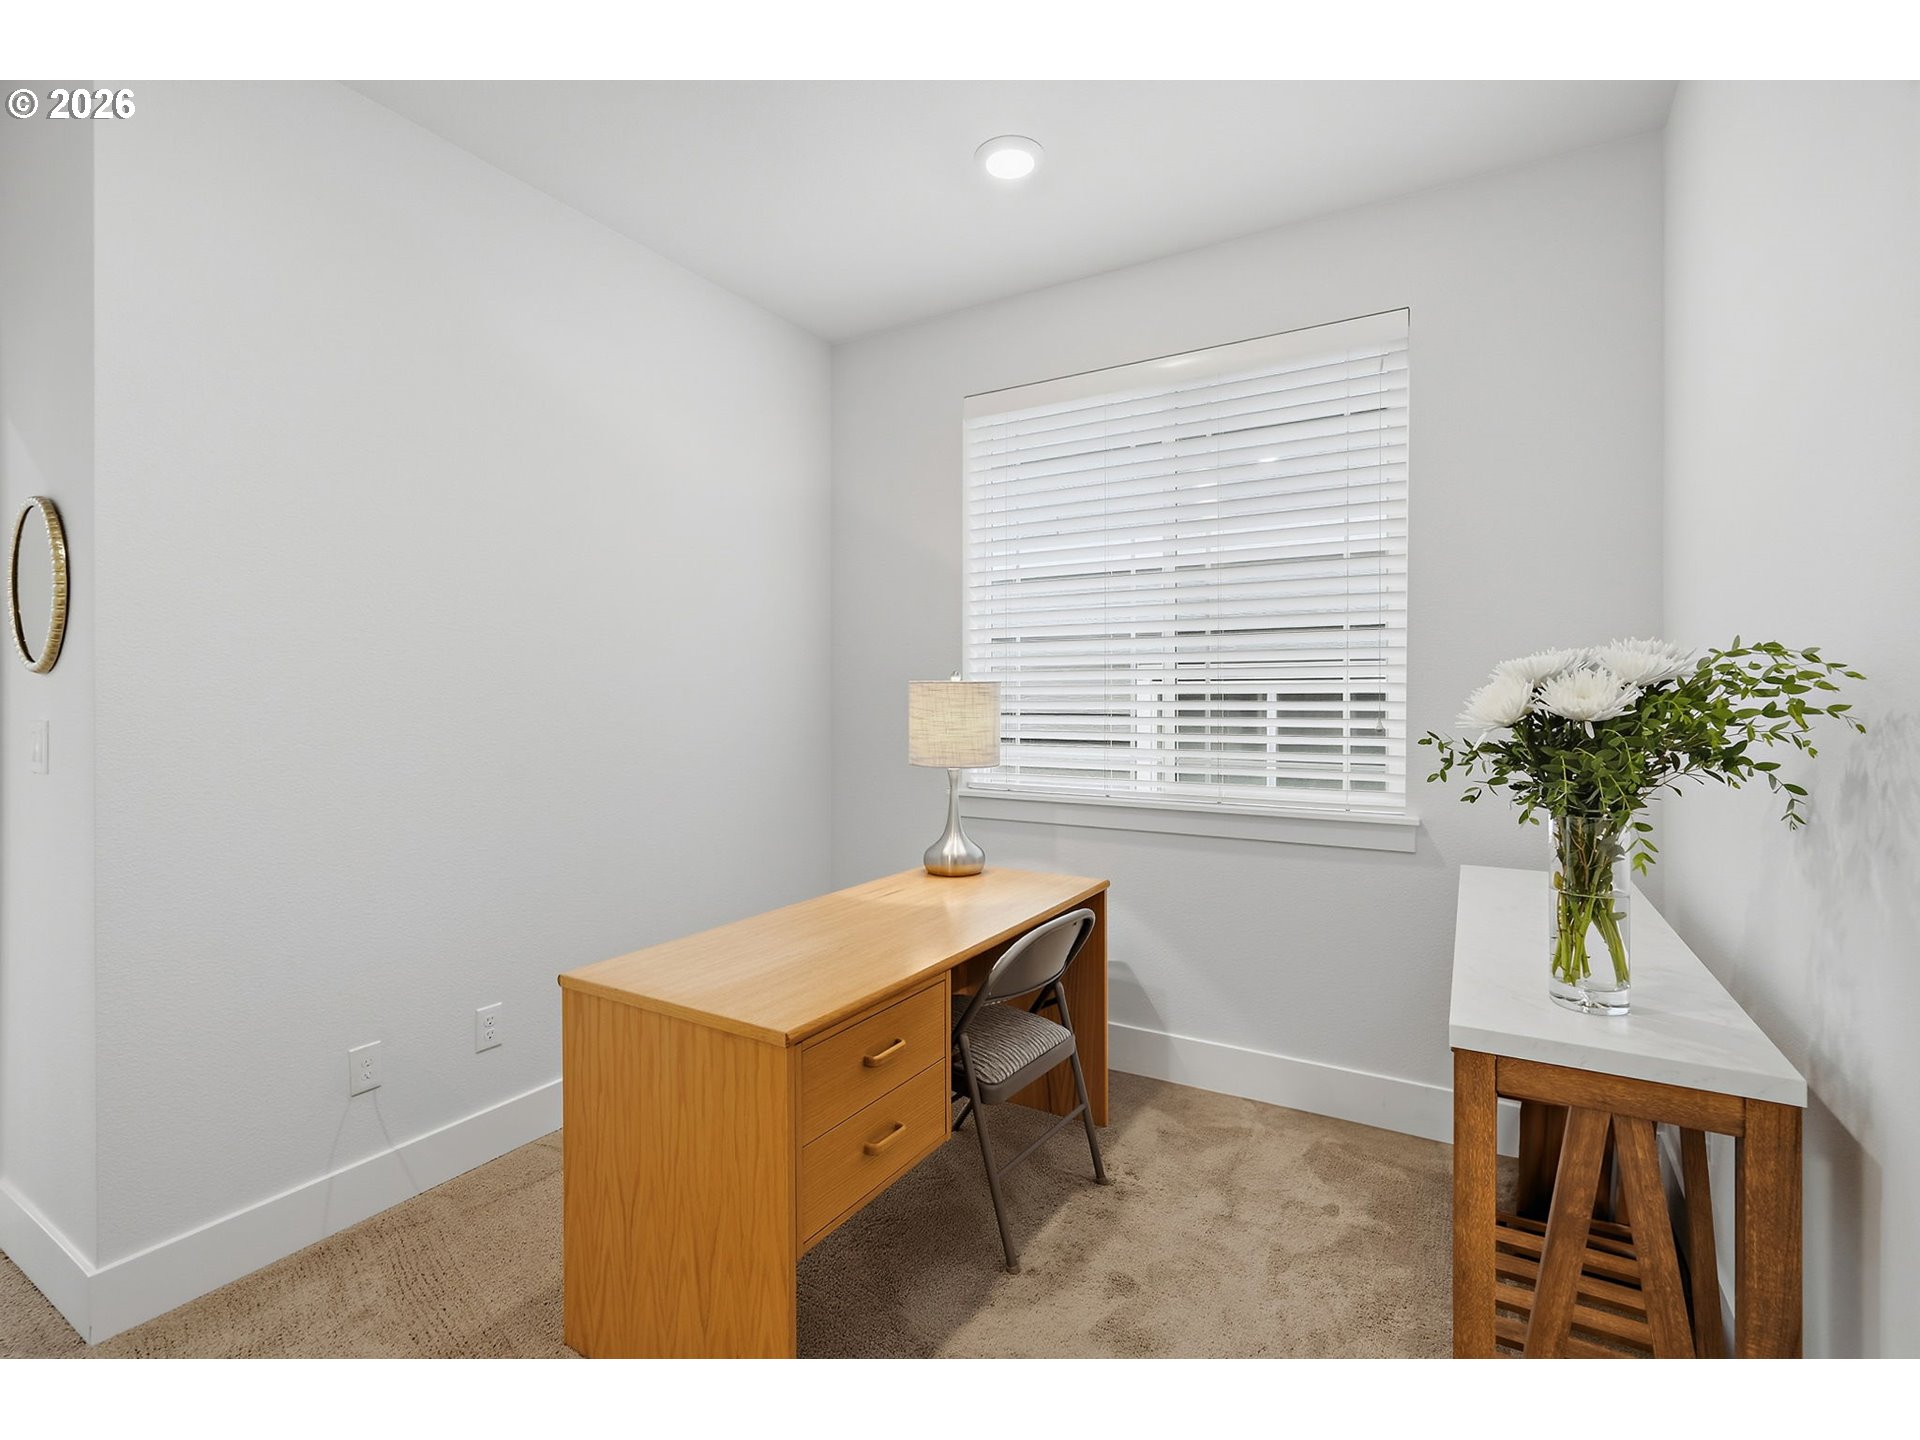
Home office with a light wood desk, window with white blinds, and white flowers.
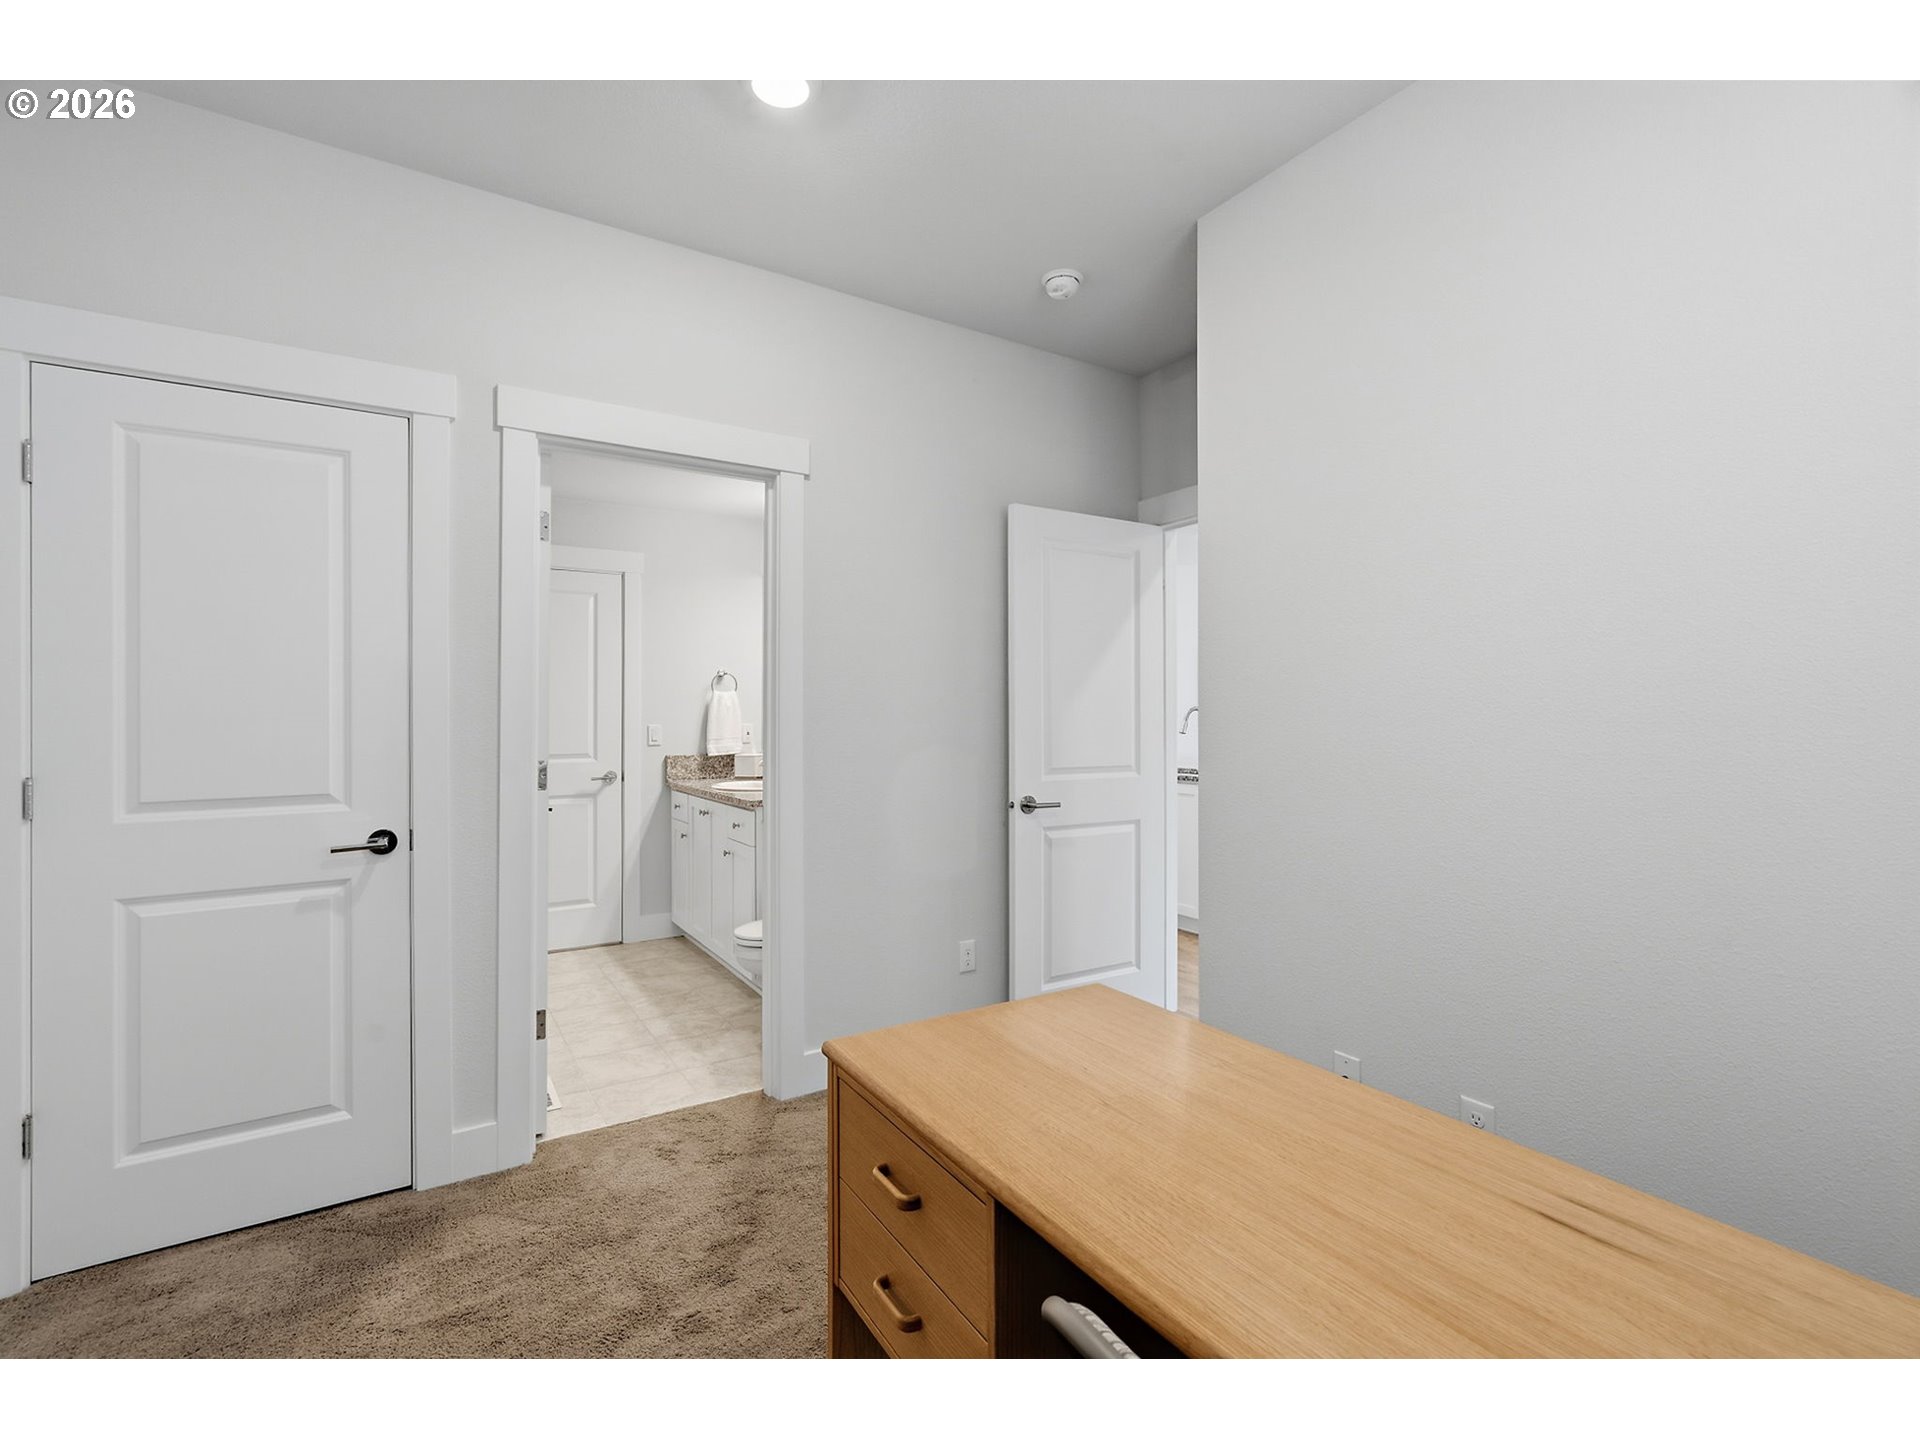
Carpeted bedroom with a wooden dresser and open doorways to adjoining bathrooms.
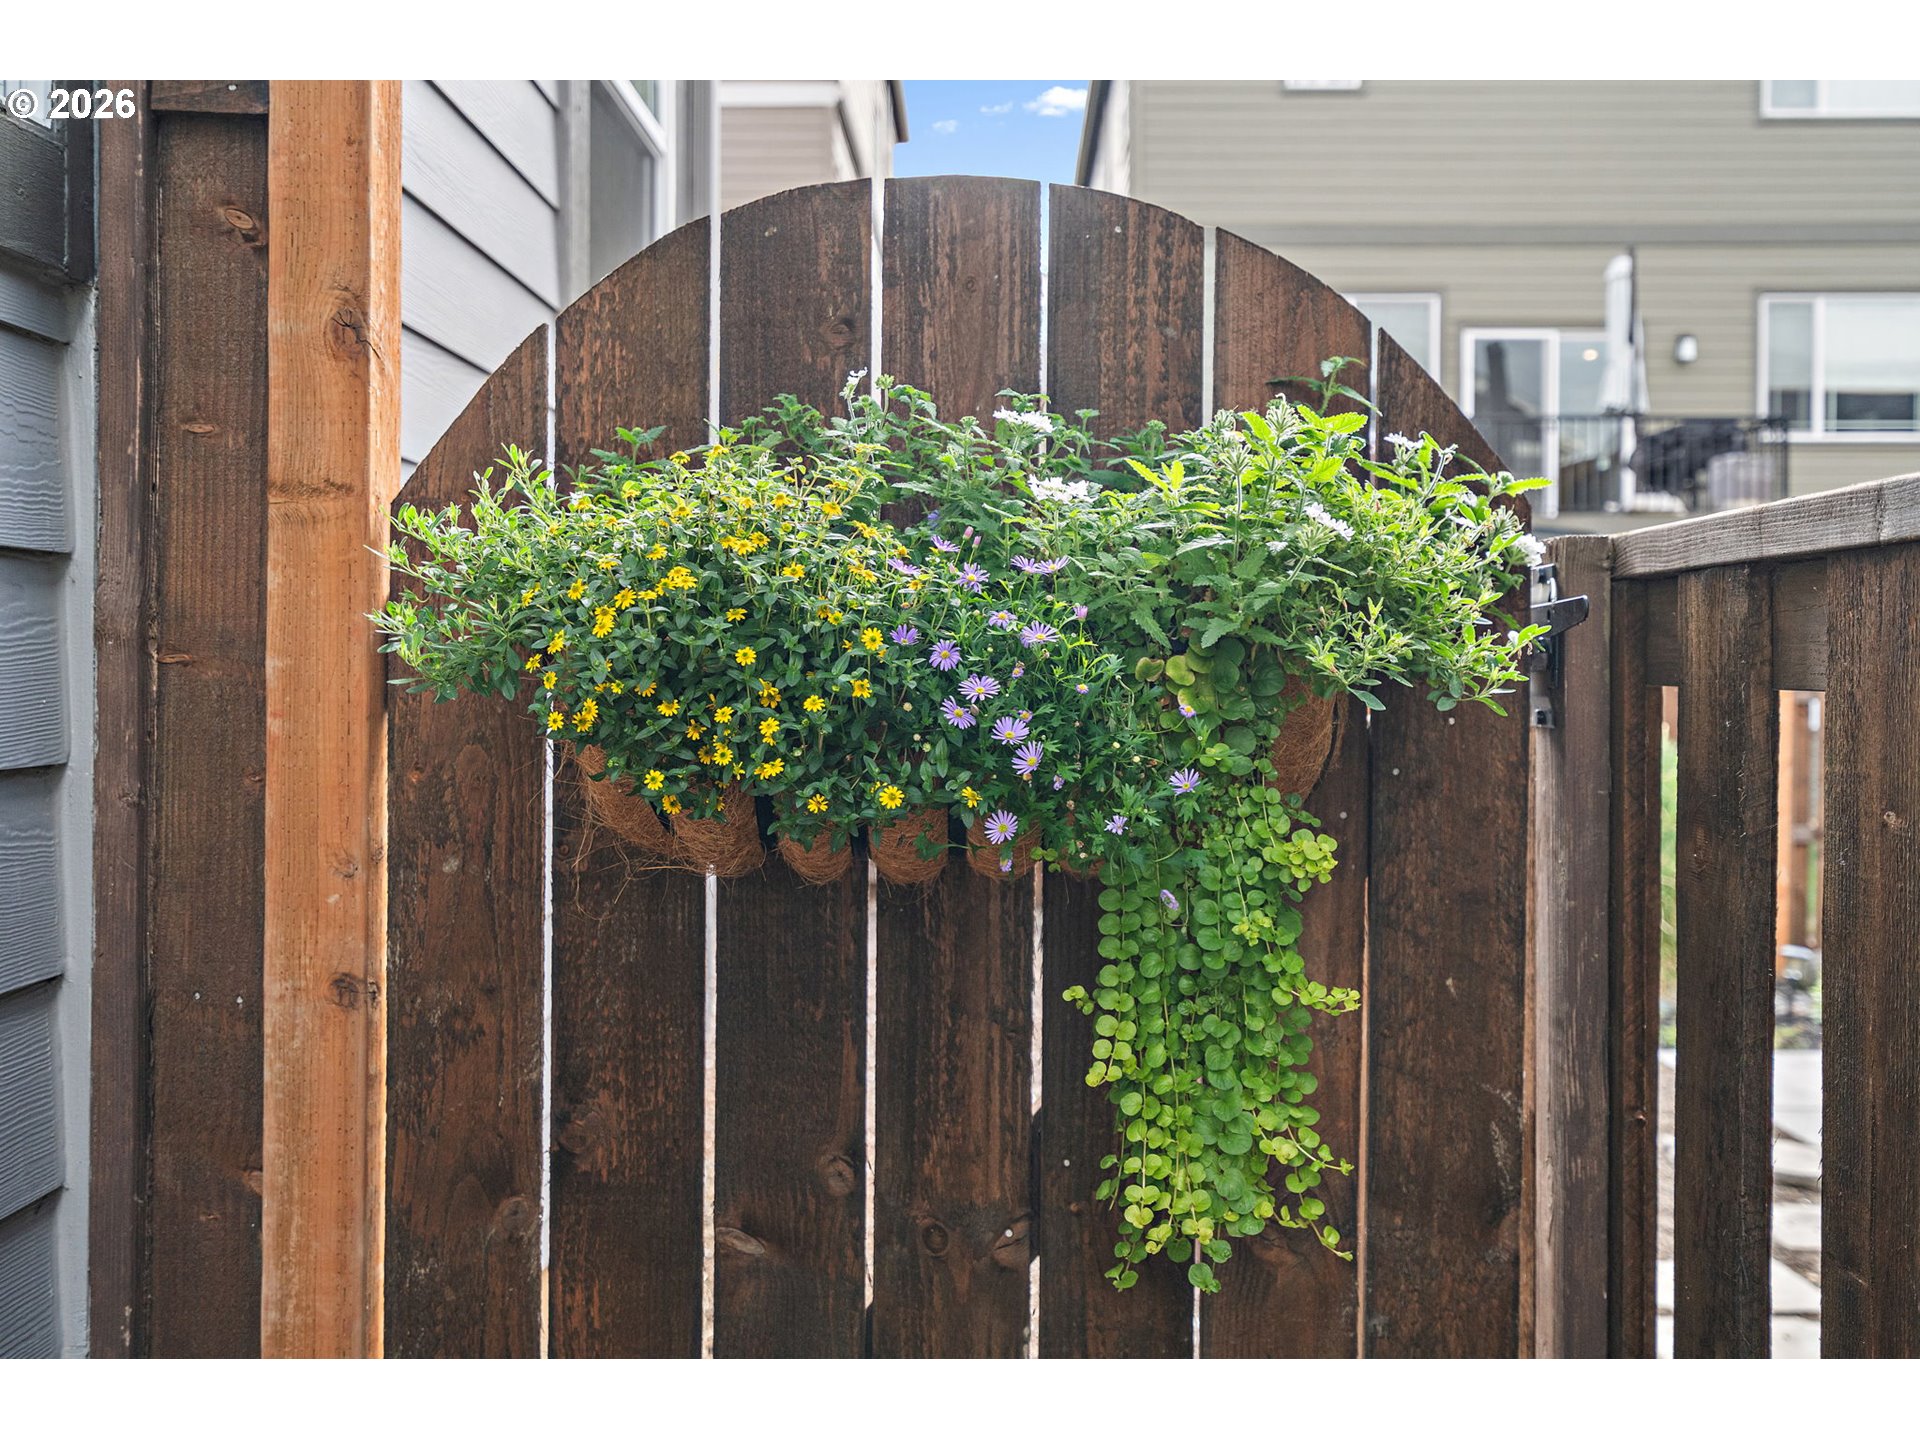
Colorful hanging flower basket with trailing greenery on a dark wooden fence.
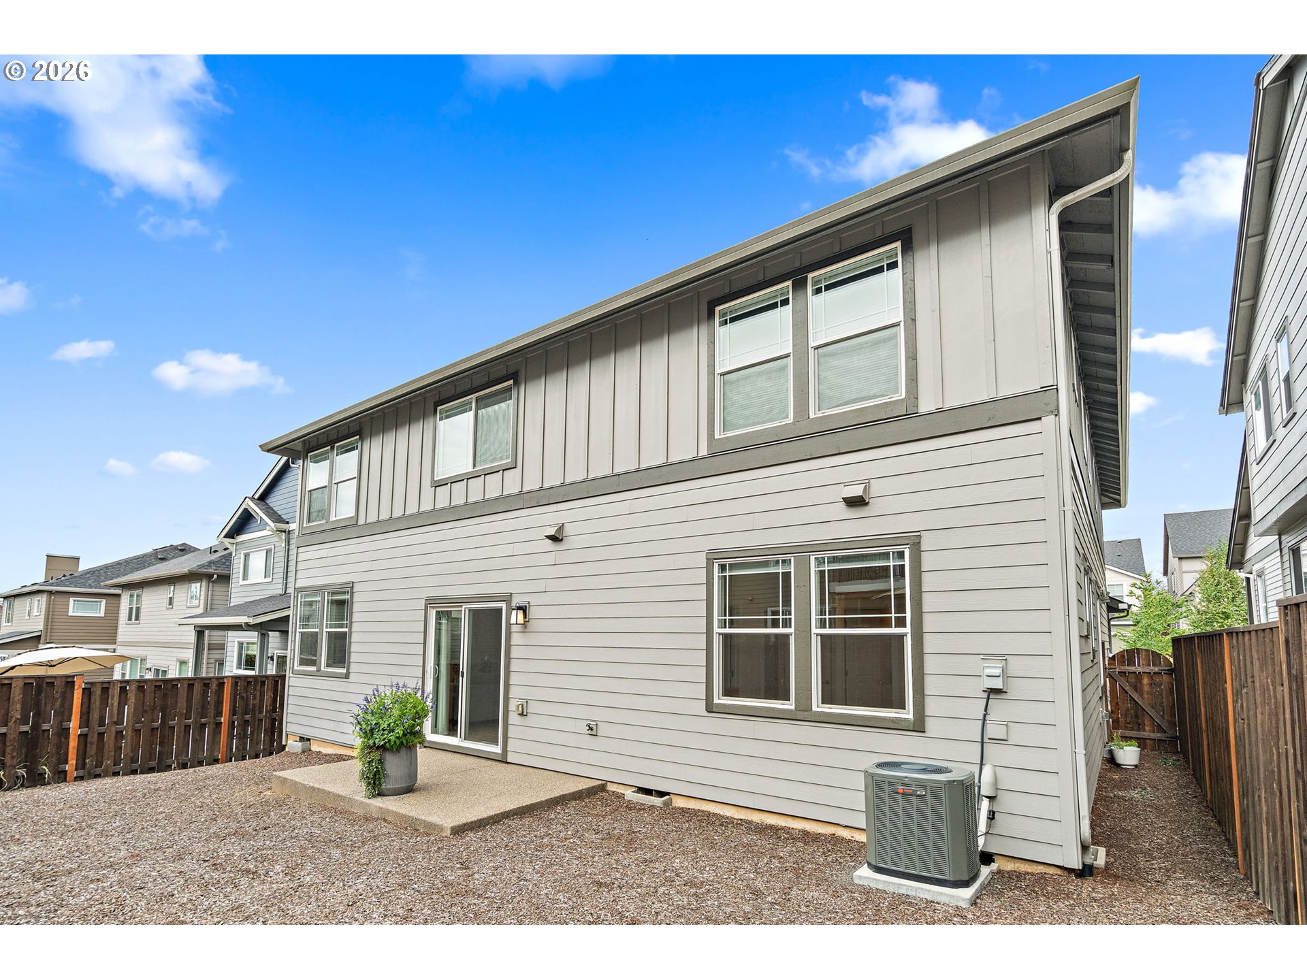
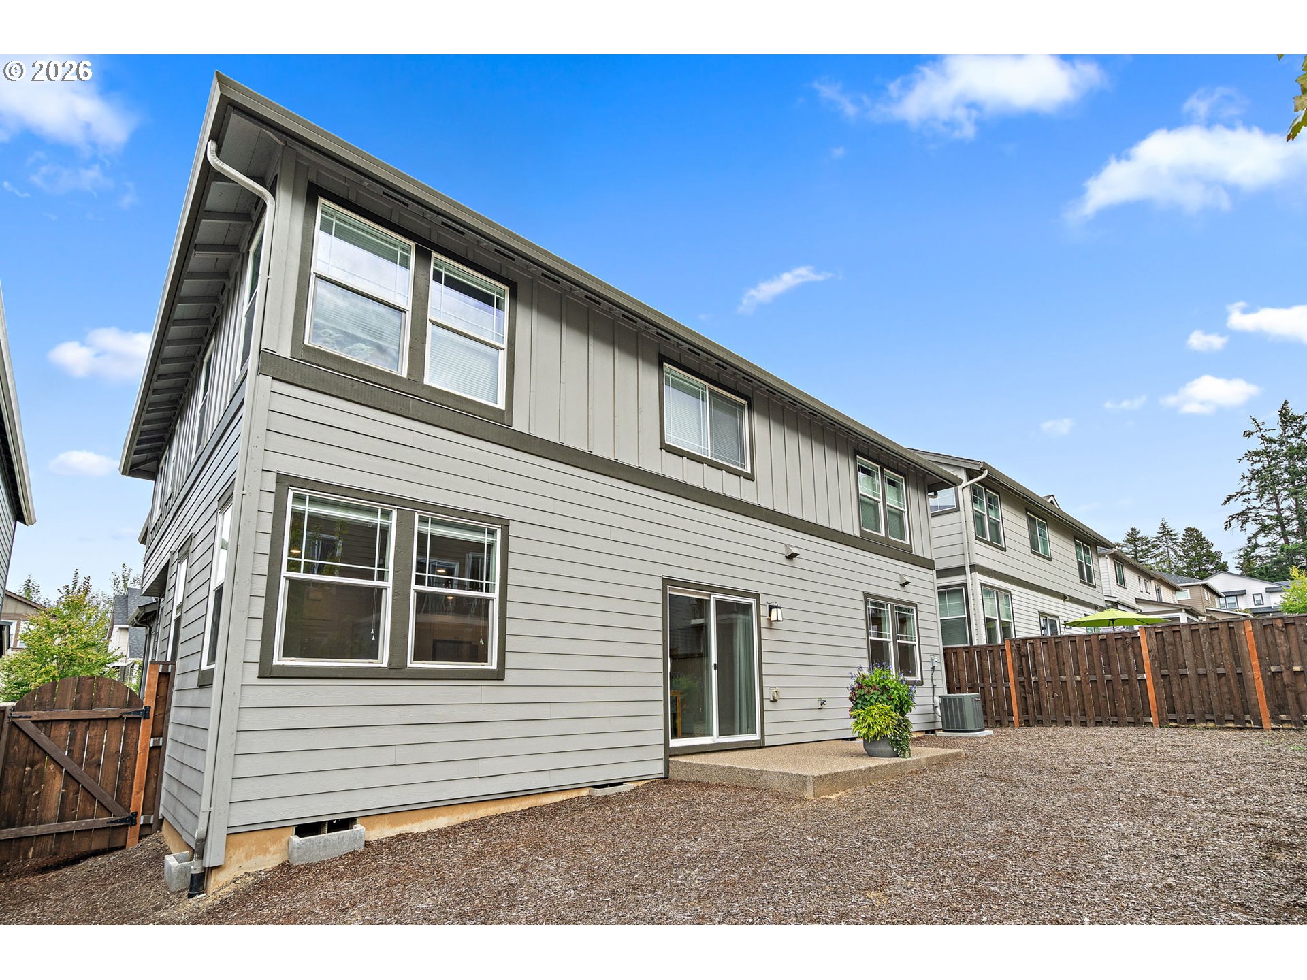
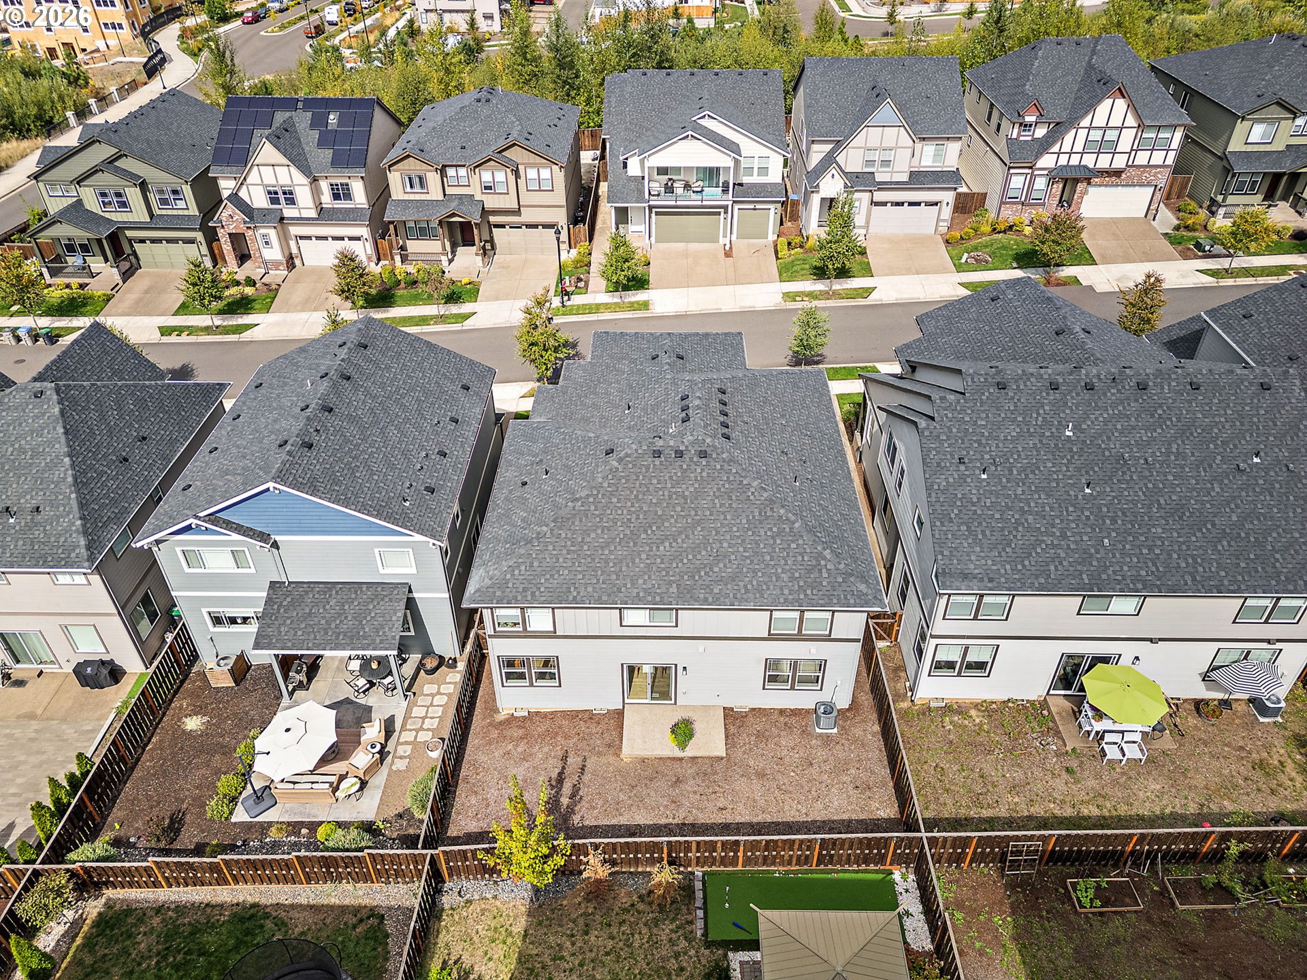
Two-story gray home's rear exterior with a gravel yard, sliding door, and fenced side yards.
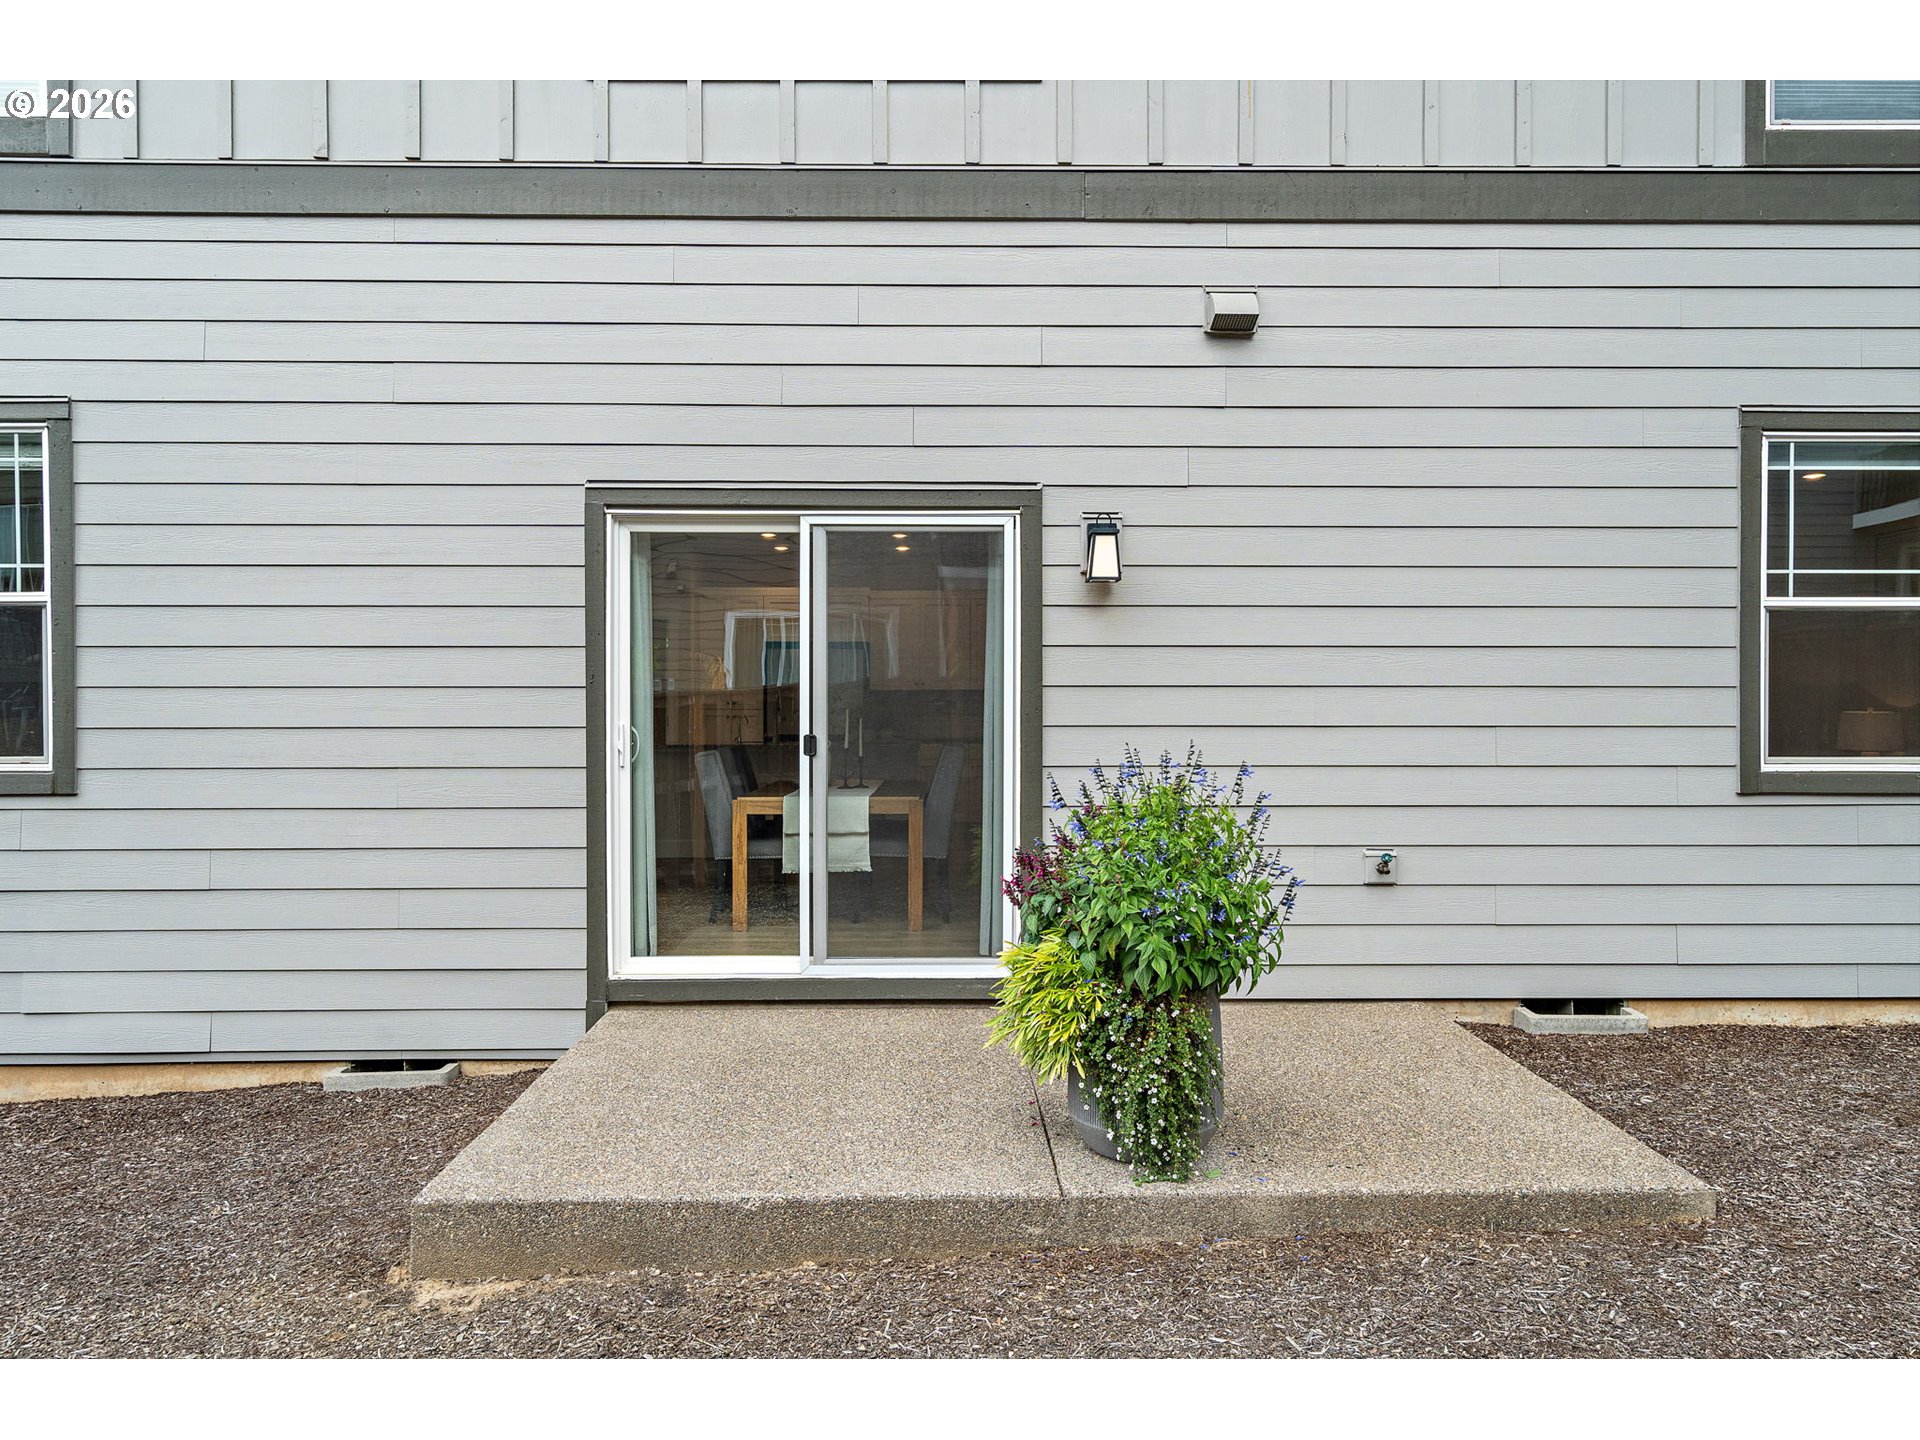
Home’s rear patio with a sliding glass door and a potted flowering shrub.
Rear of a two-story gray-sided house with a gravel yard, wooden fencing, and sliding glass door.
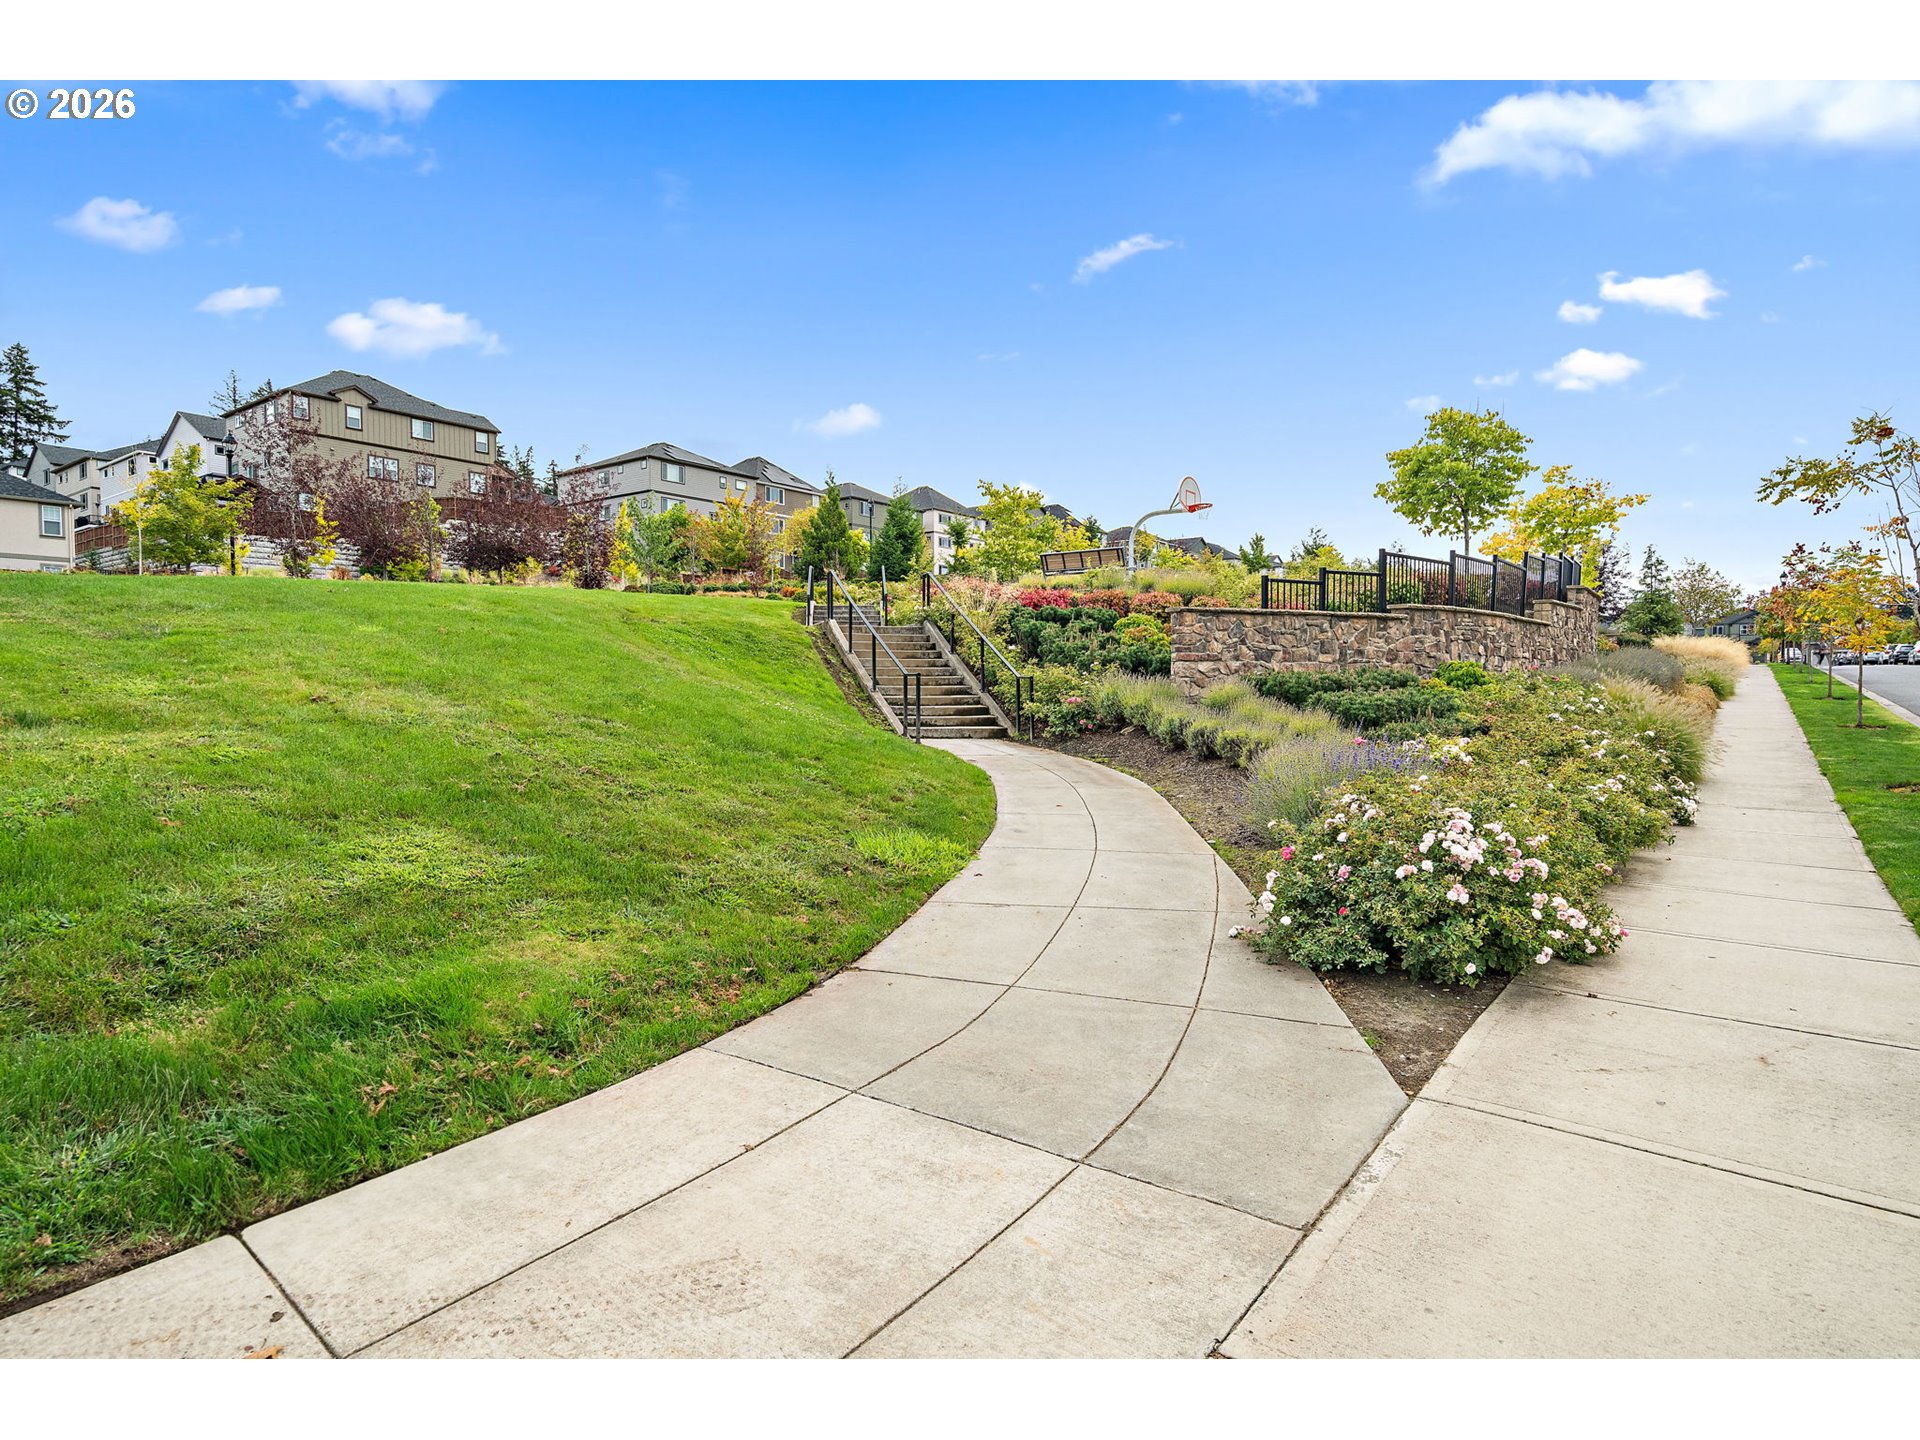
Neighborhood park with curving paths, flower beds, stone wall, and basketball hoop.
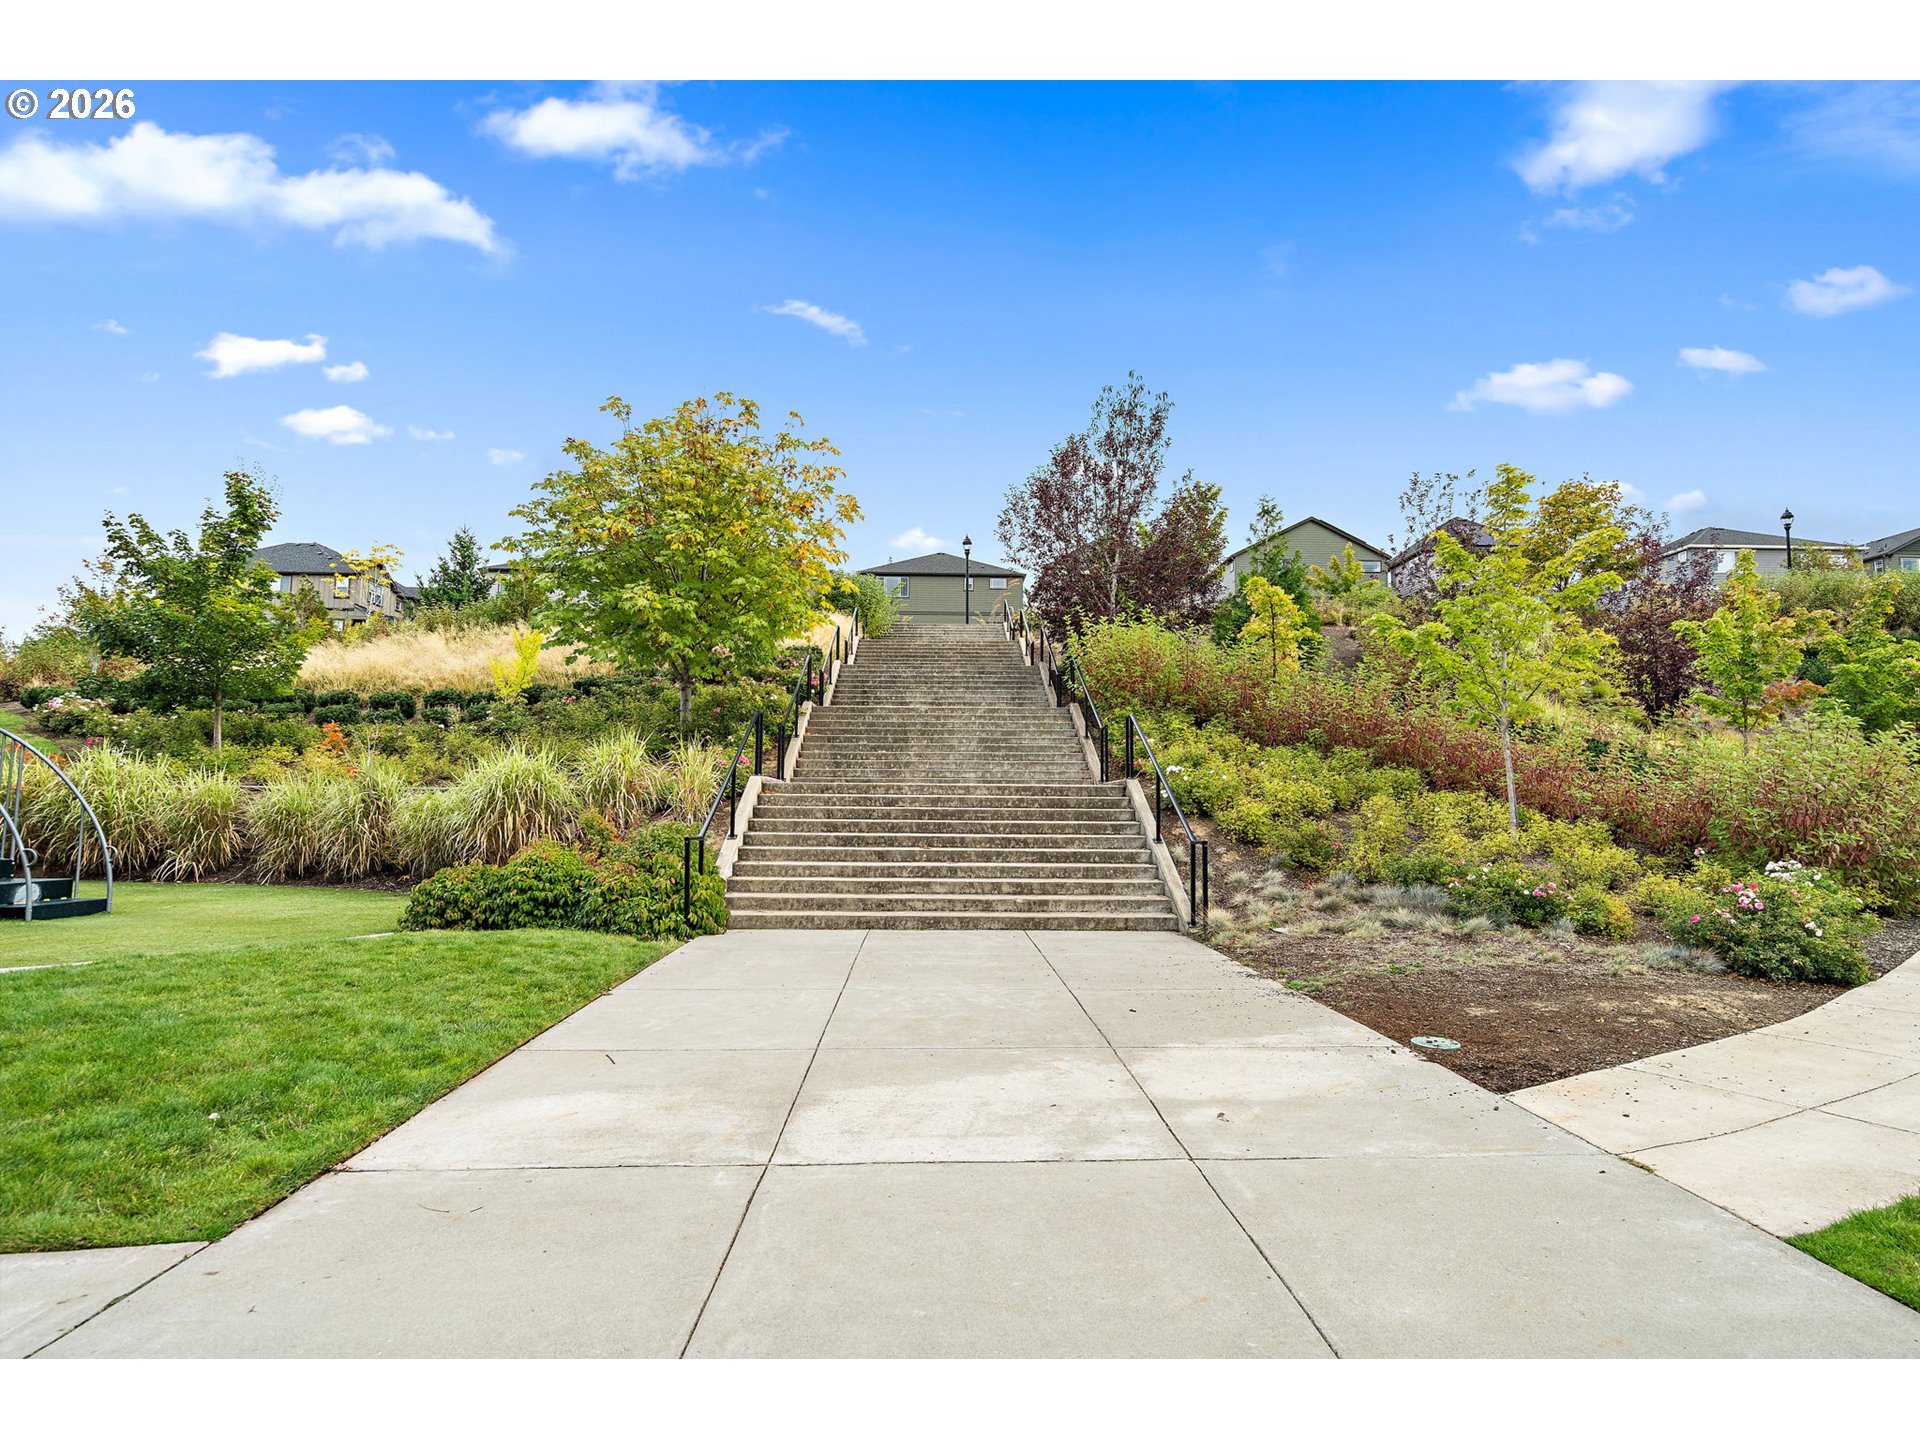
Landscaped community grounds with a broad central staircase, garden beds, and homes beyond.
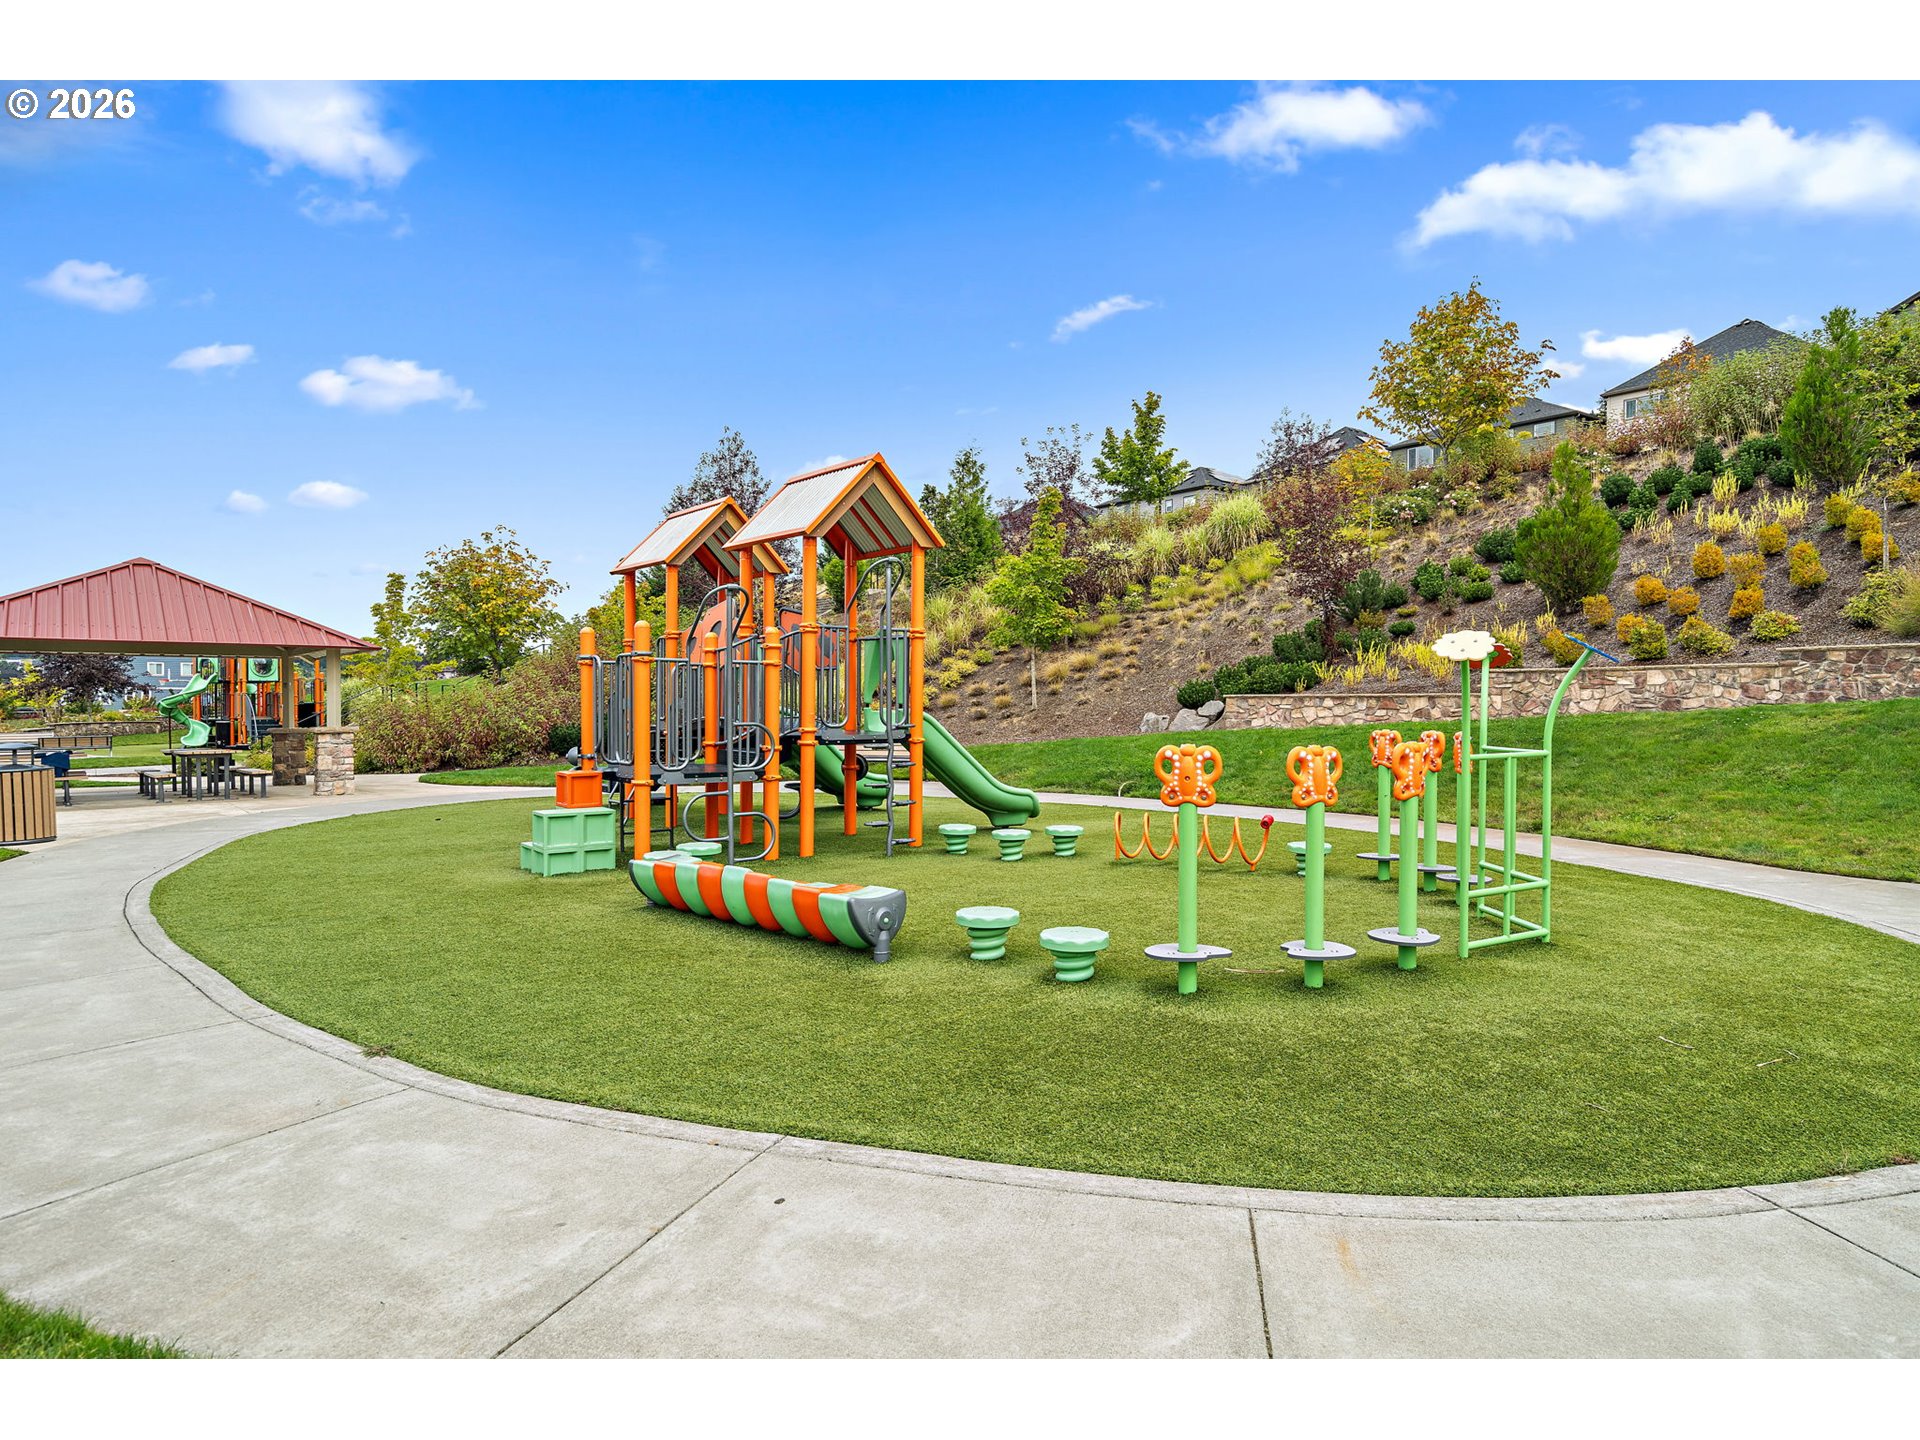
Community playground with orange-and-green play structures and a covered picnic area.
Gray two-story home with a covered balcony, two-car garage, and landscaped front yard.
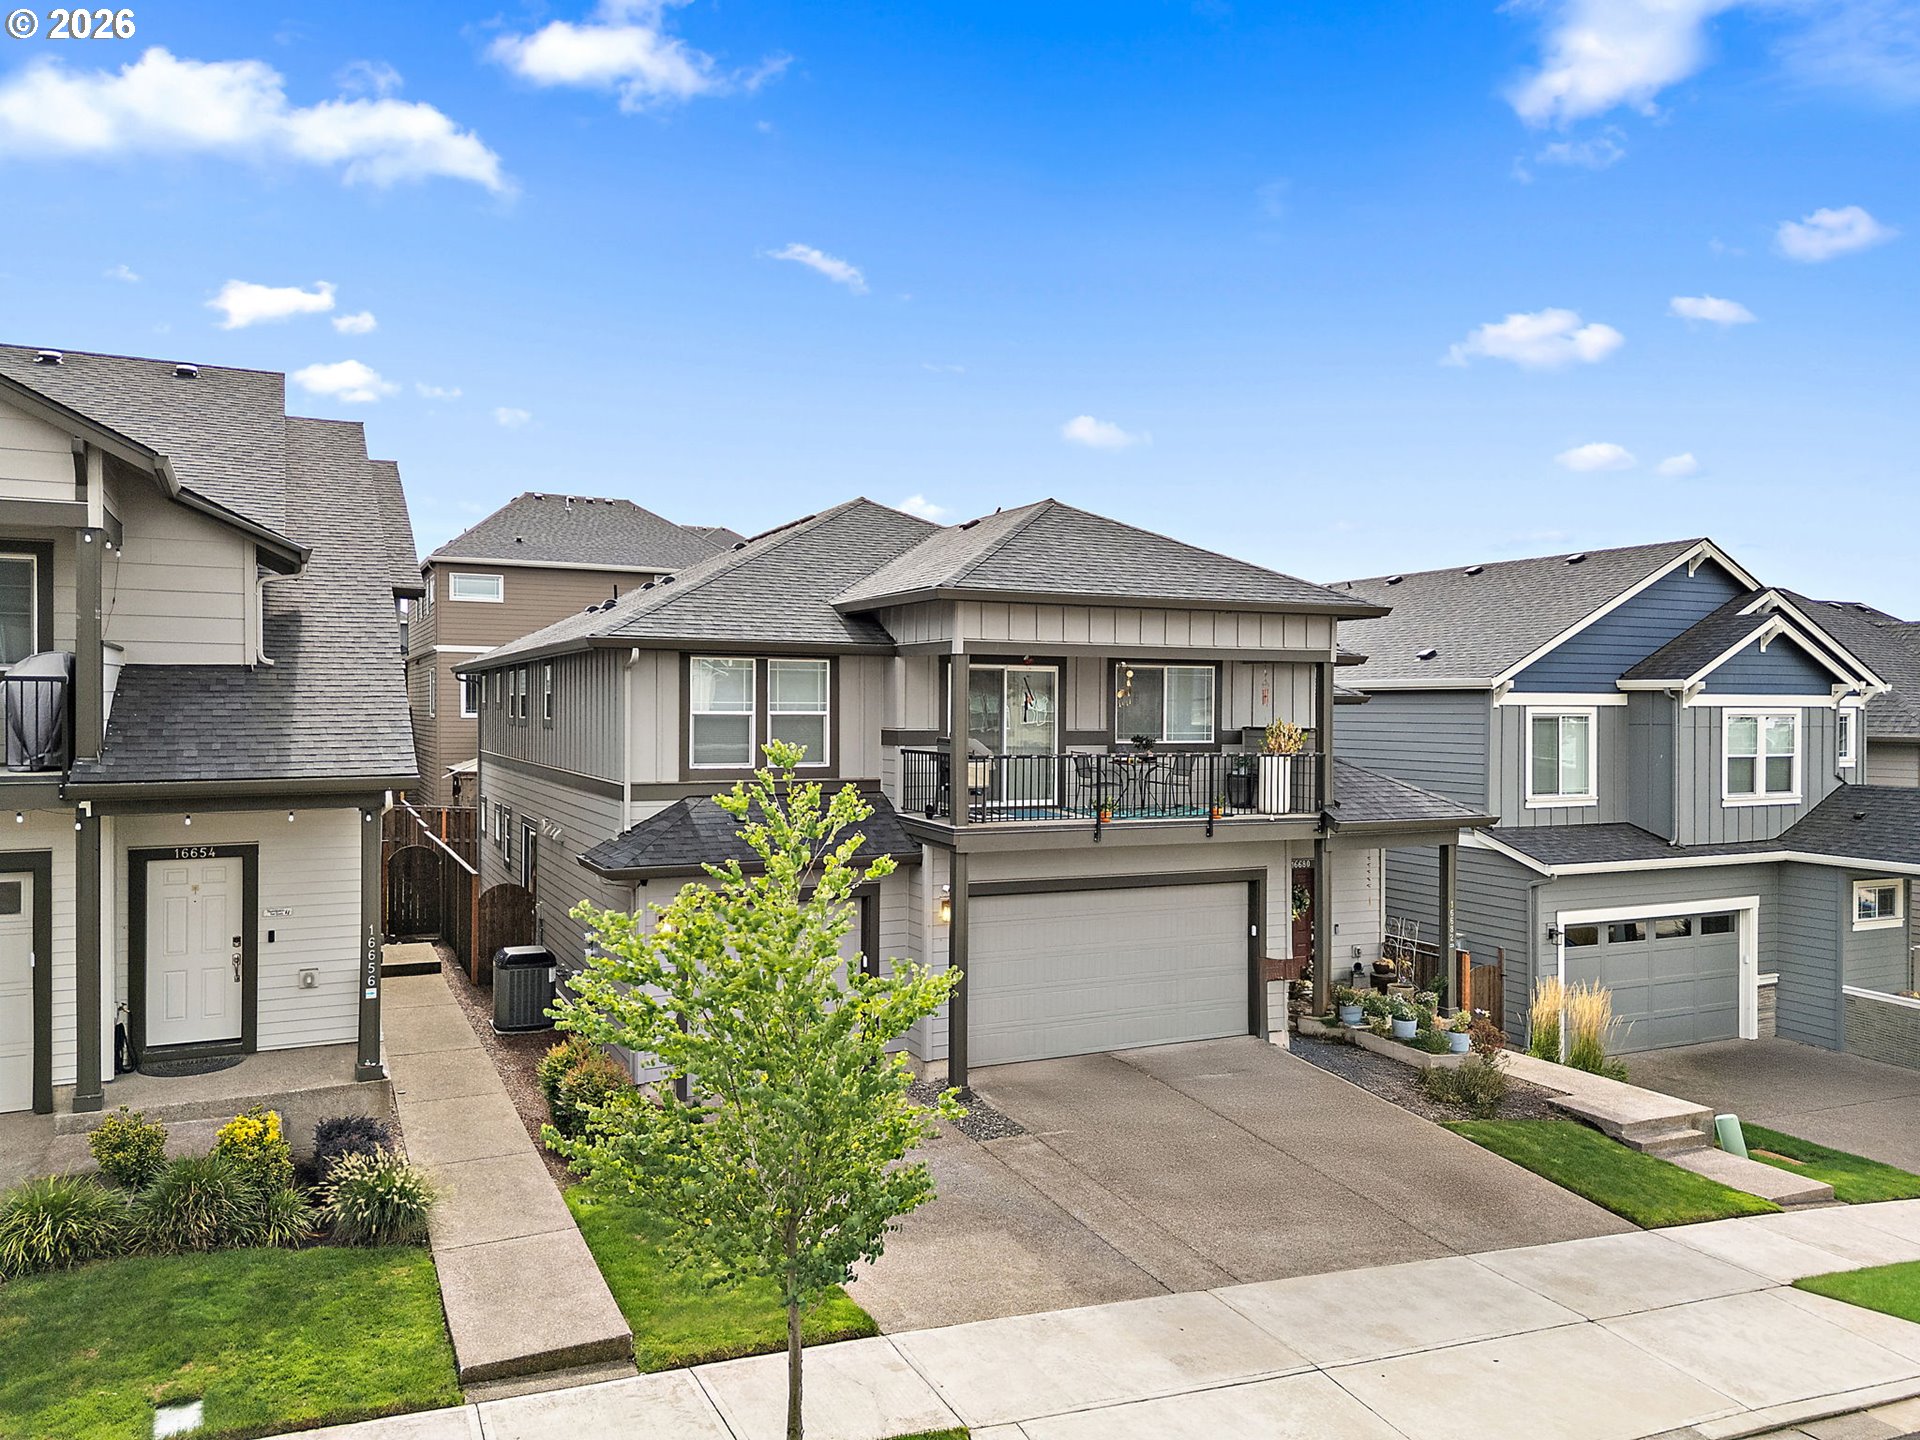
Gray two-story home with a covered balcony, attached garage, and young tree in front.
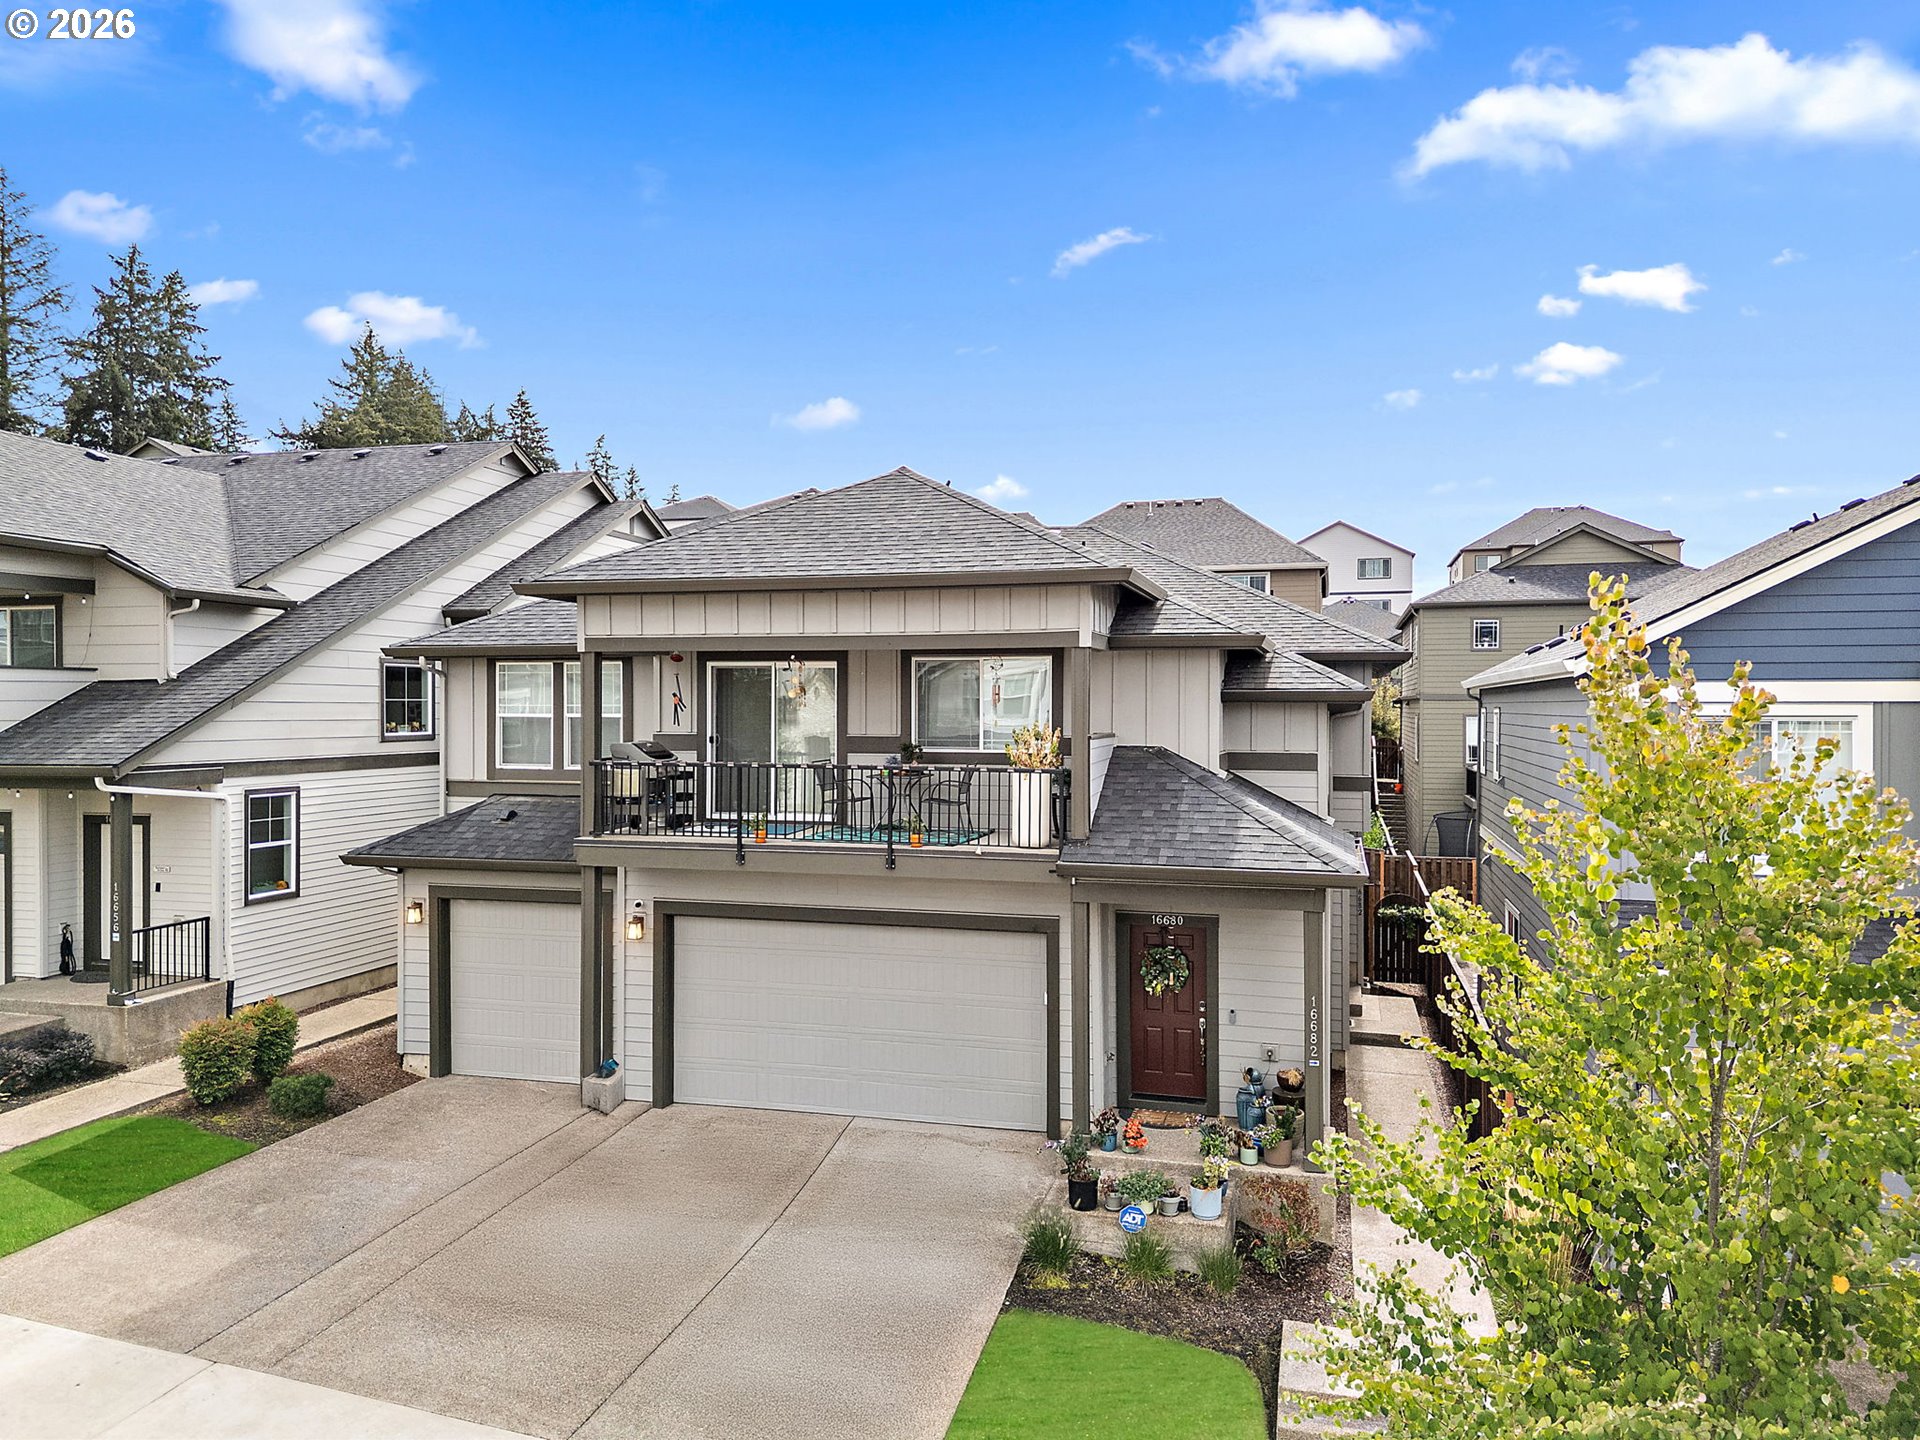
Gray two-story home with a double garage, upper balcony, and landscaped yard, viewed from above.
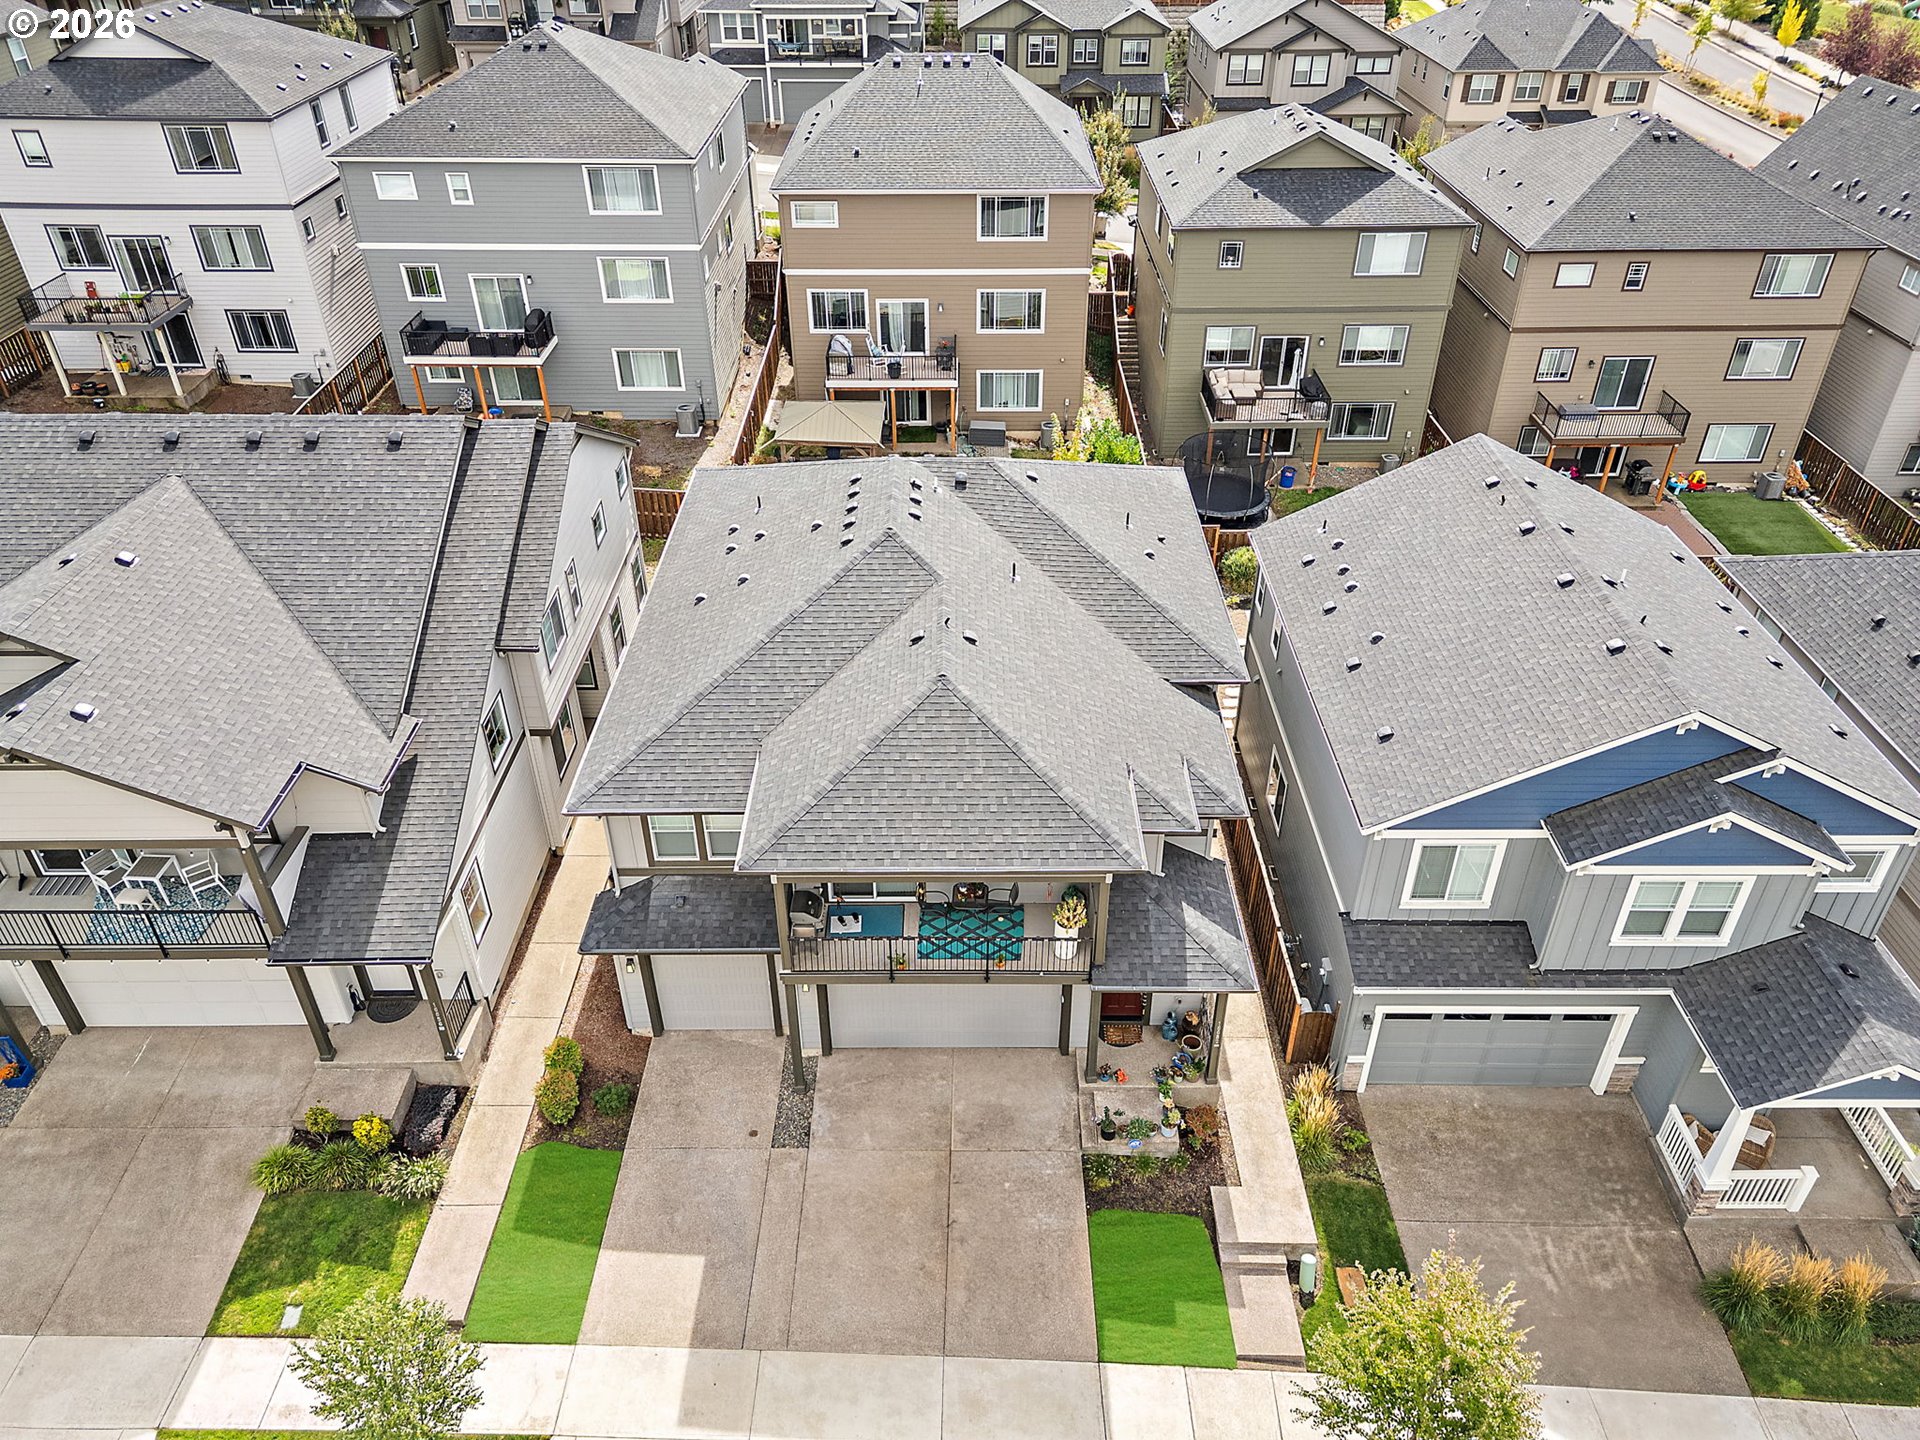
Aerial view of a gray multi-story home with a large roof, rear balcony, and covered patio.
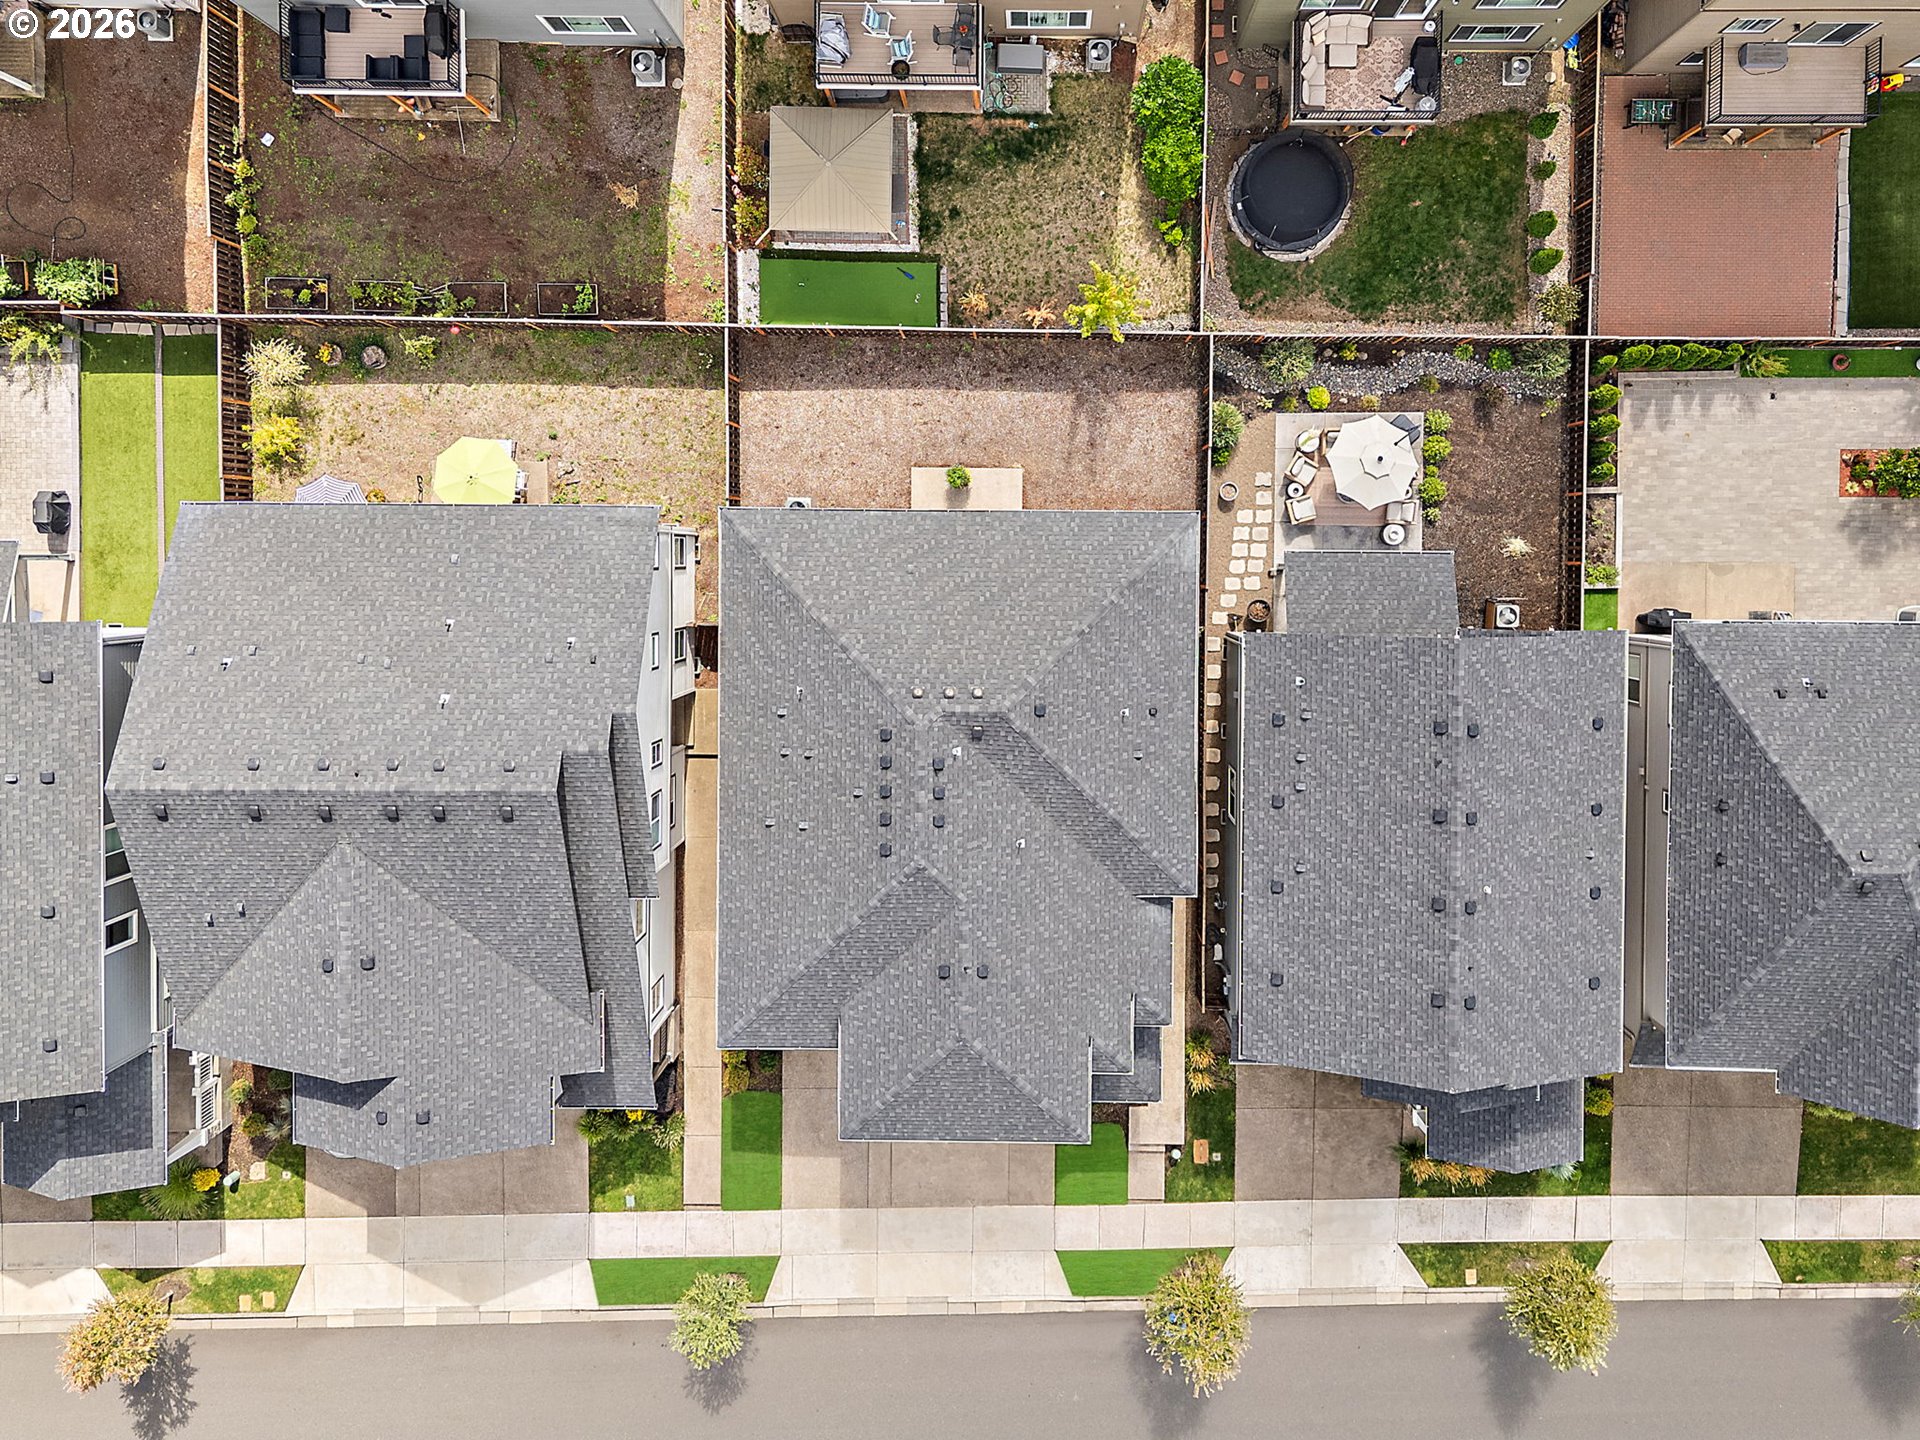
Rear of a two-story gray house with a fenced backyard, seen from above.
Aerial view of homes with gray roofs and fenced backyards along a residential street.
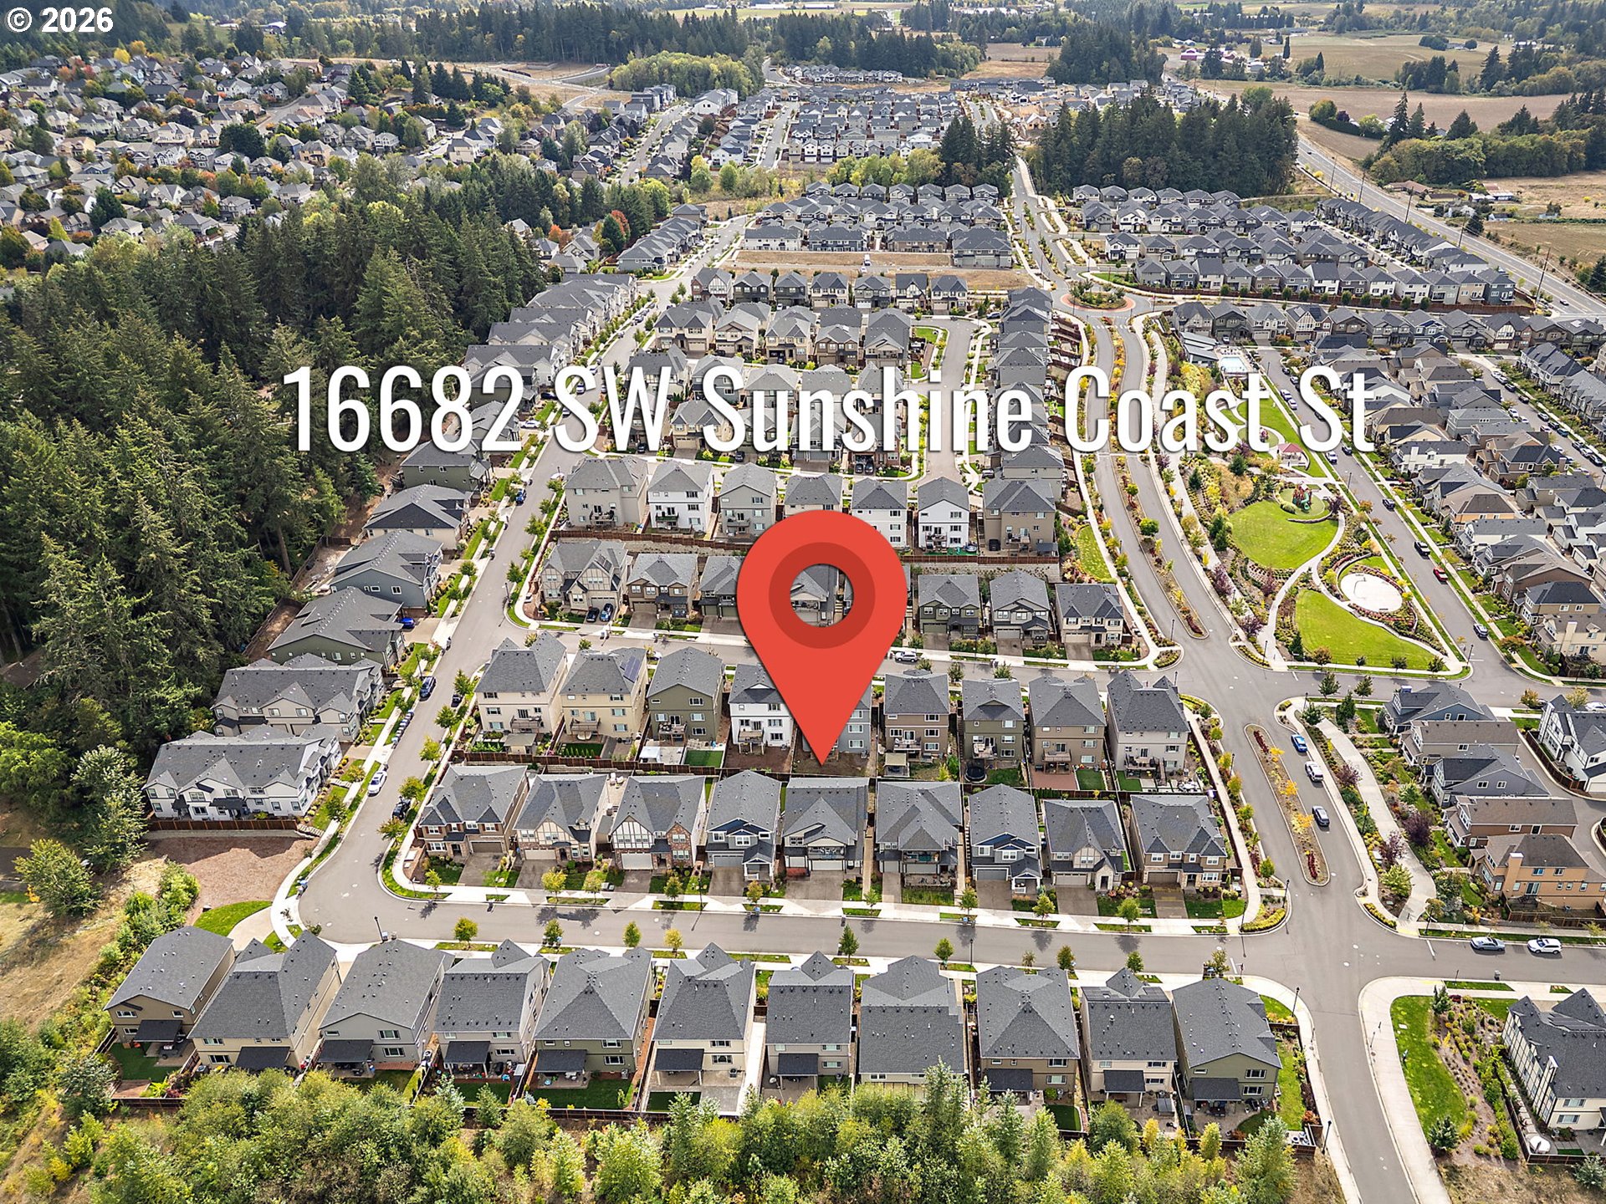
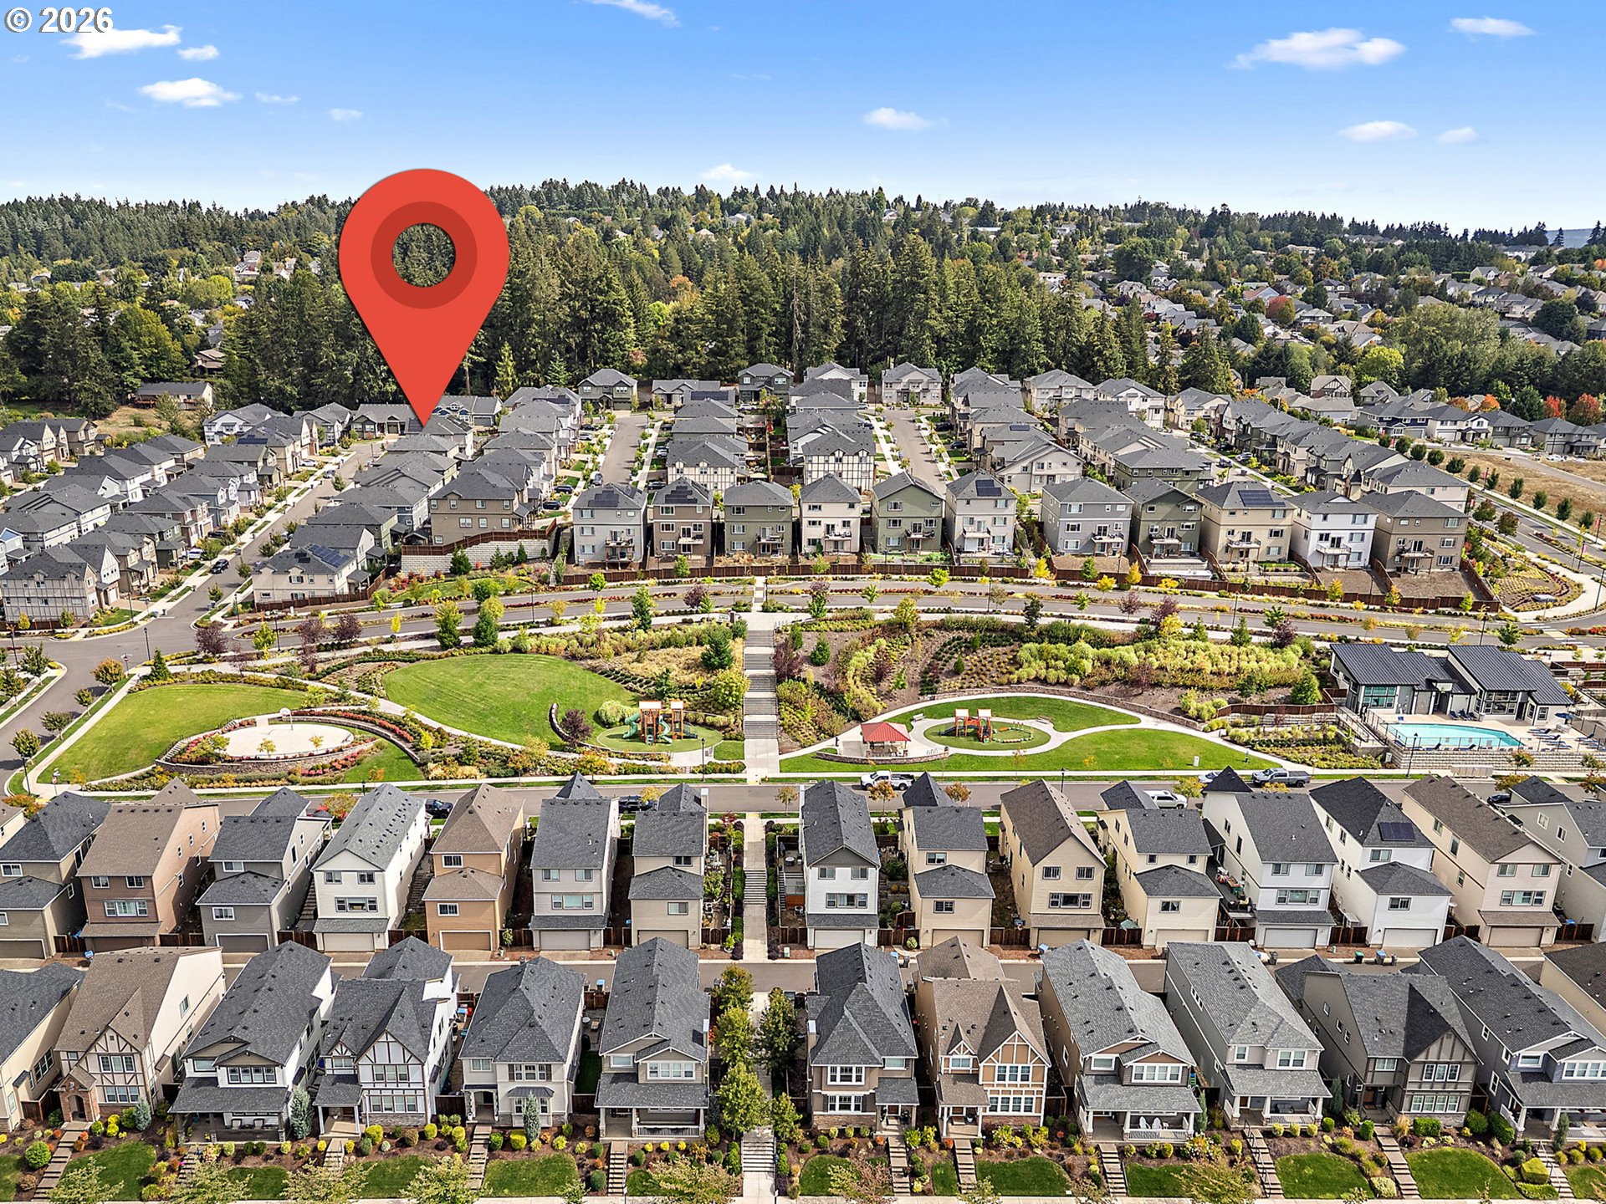
Aerial view of a residential neighborhood with a red pin marking 16682 SW Sunshine Coast St.
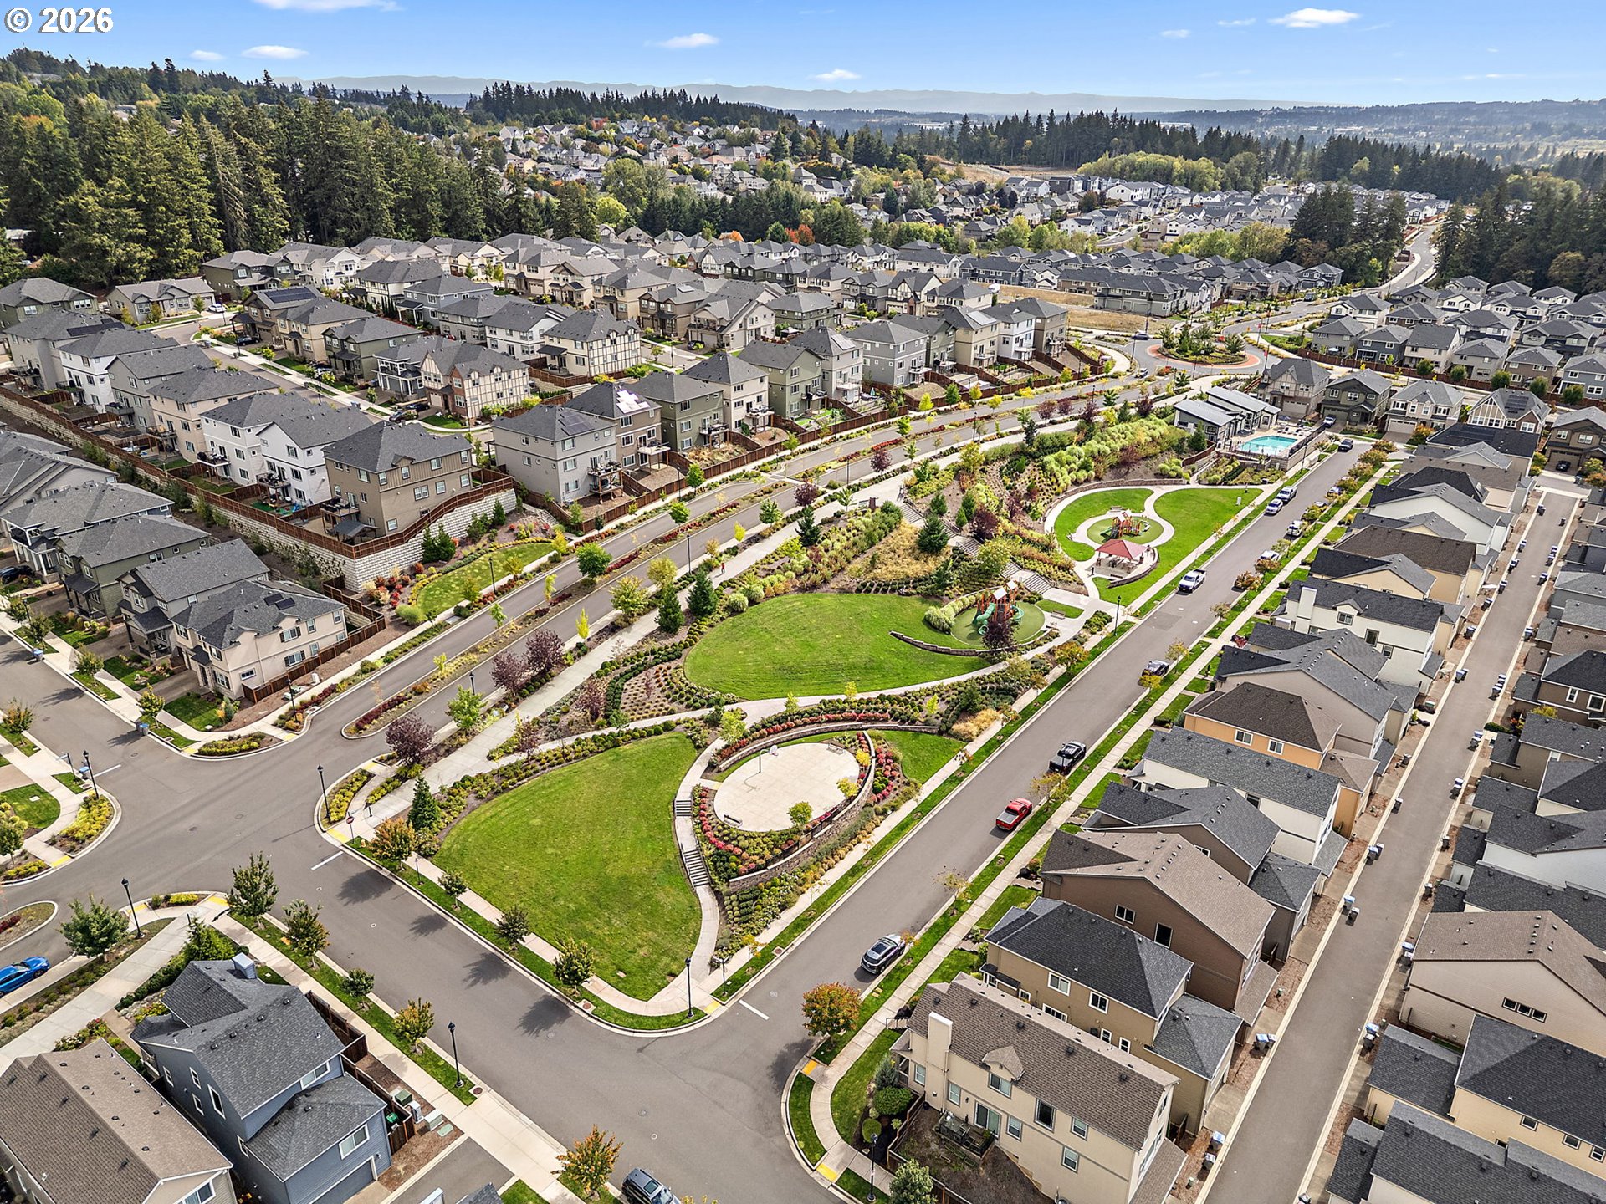
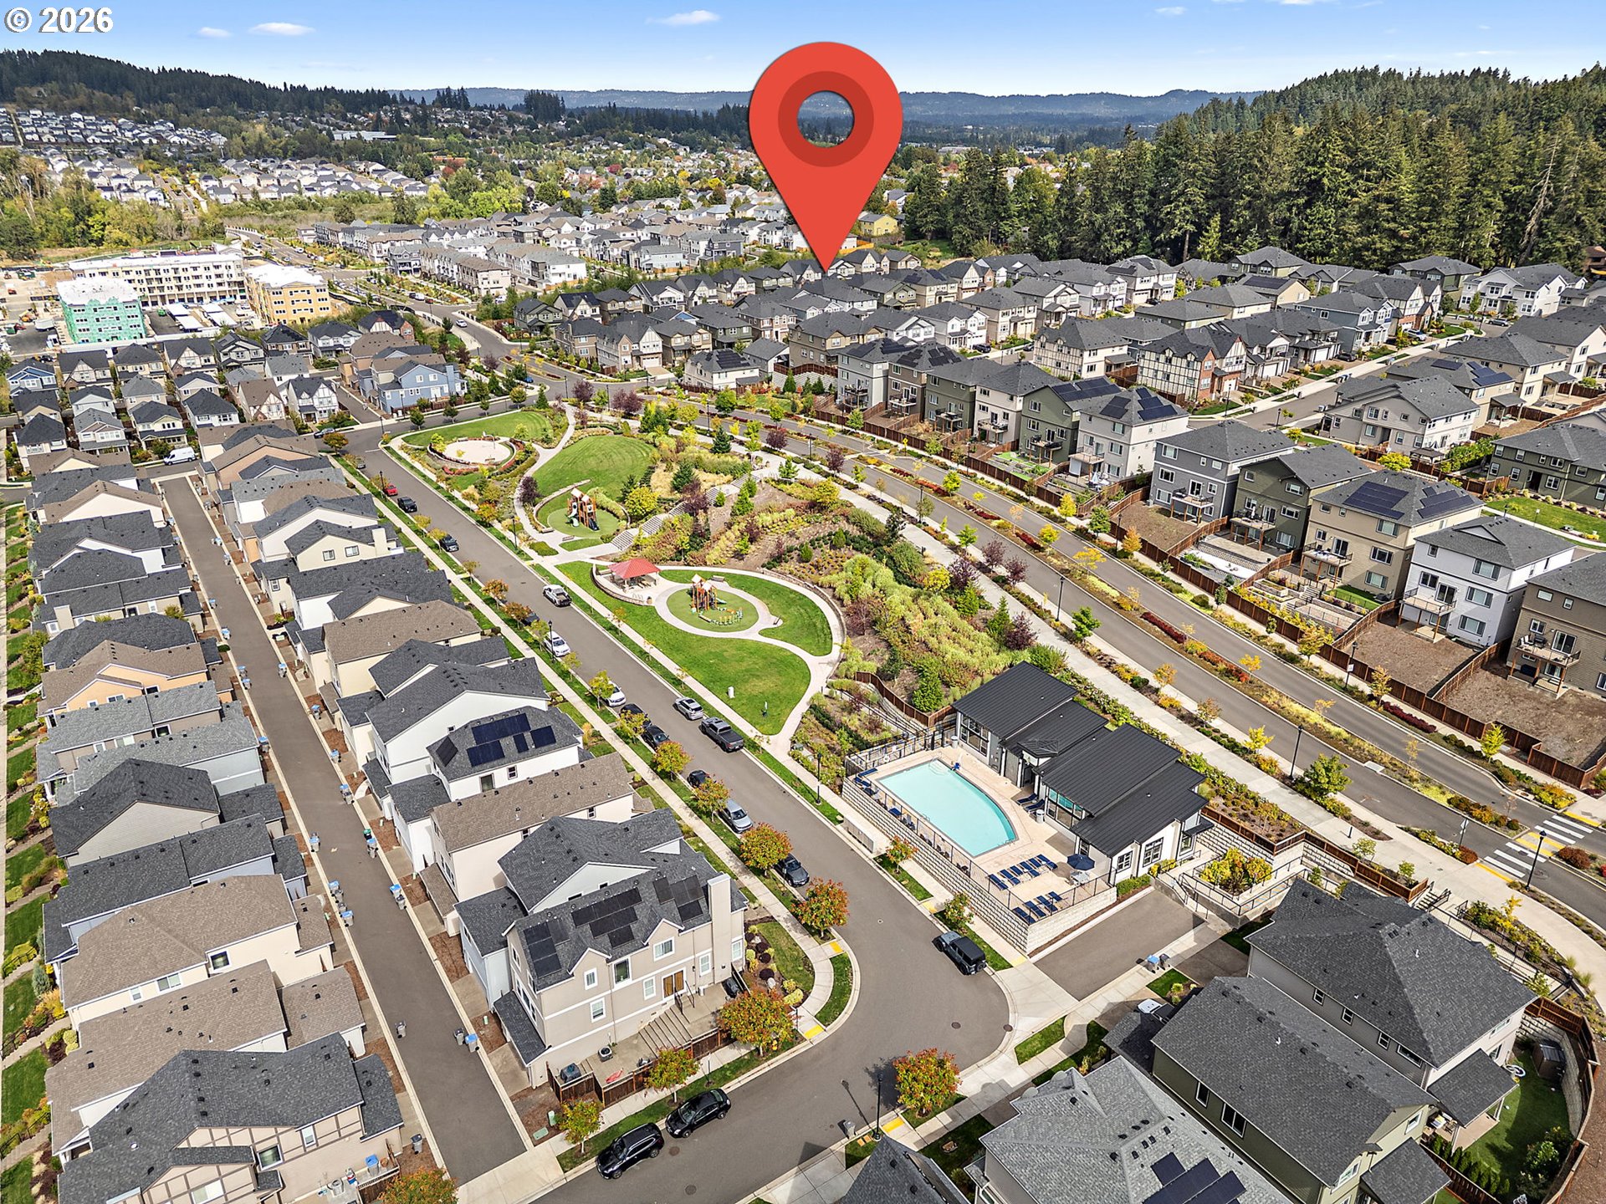
Aerial neighborhood view with landscaped parks, walking paths, a playground, and community pool.
Aerial neighborhood view with a red location pin above homes near a landscaped park and community pool.
Aerial neighborhood view with a red pin, landscaped park, playgrounds, and community pool.
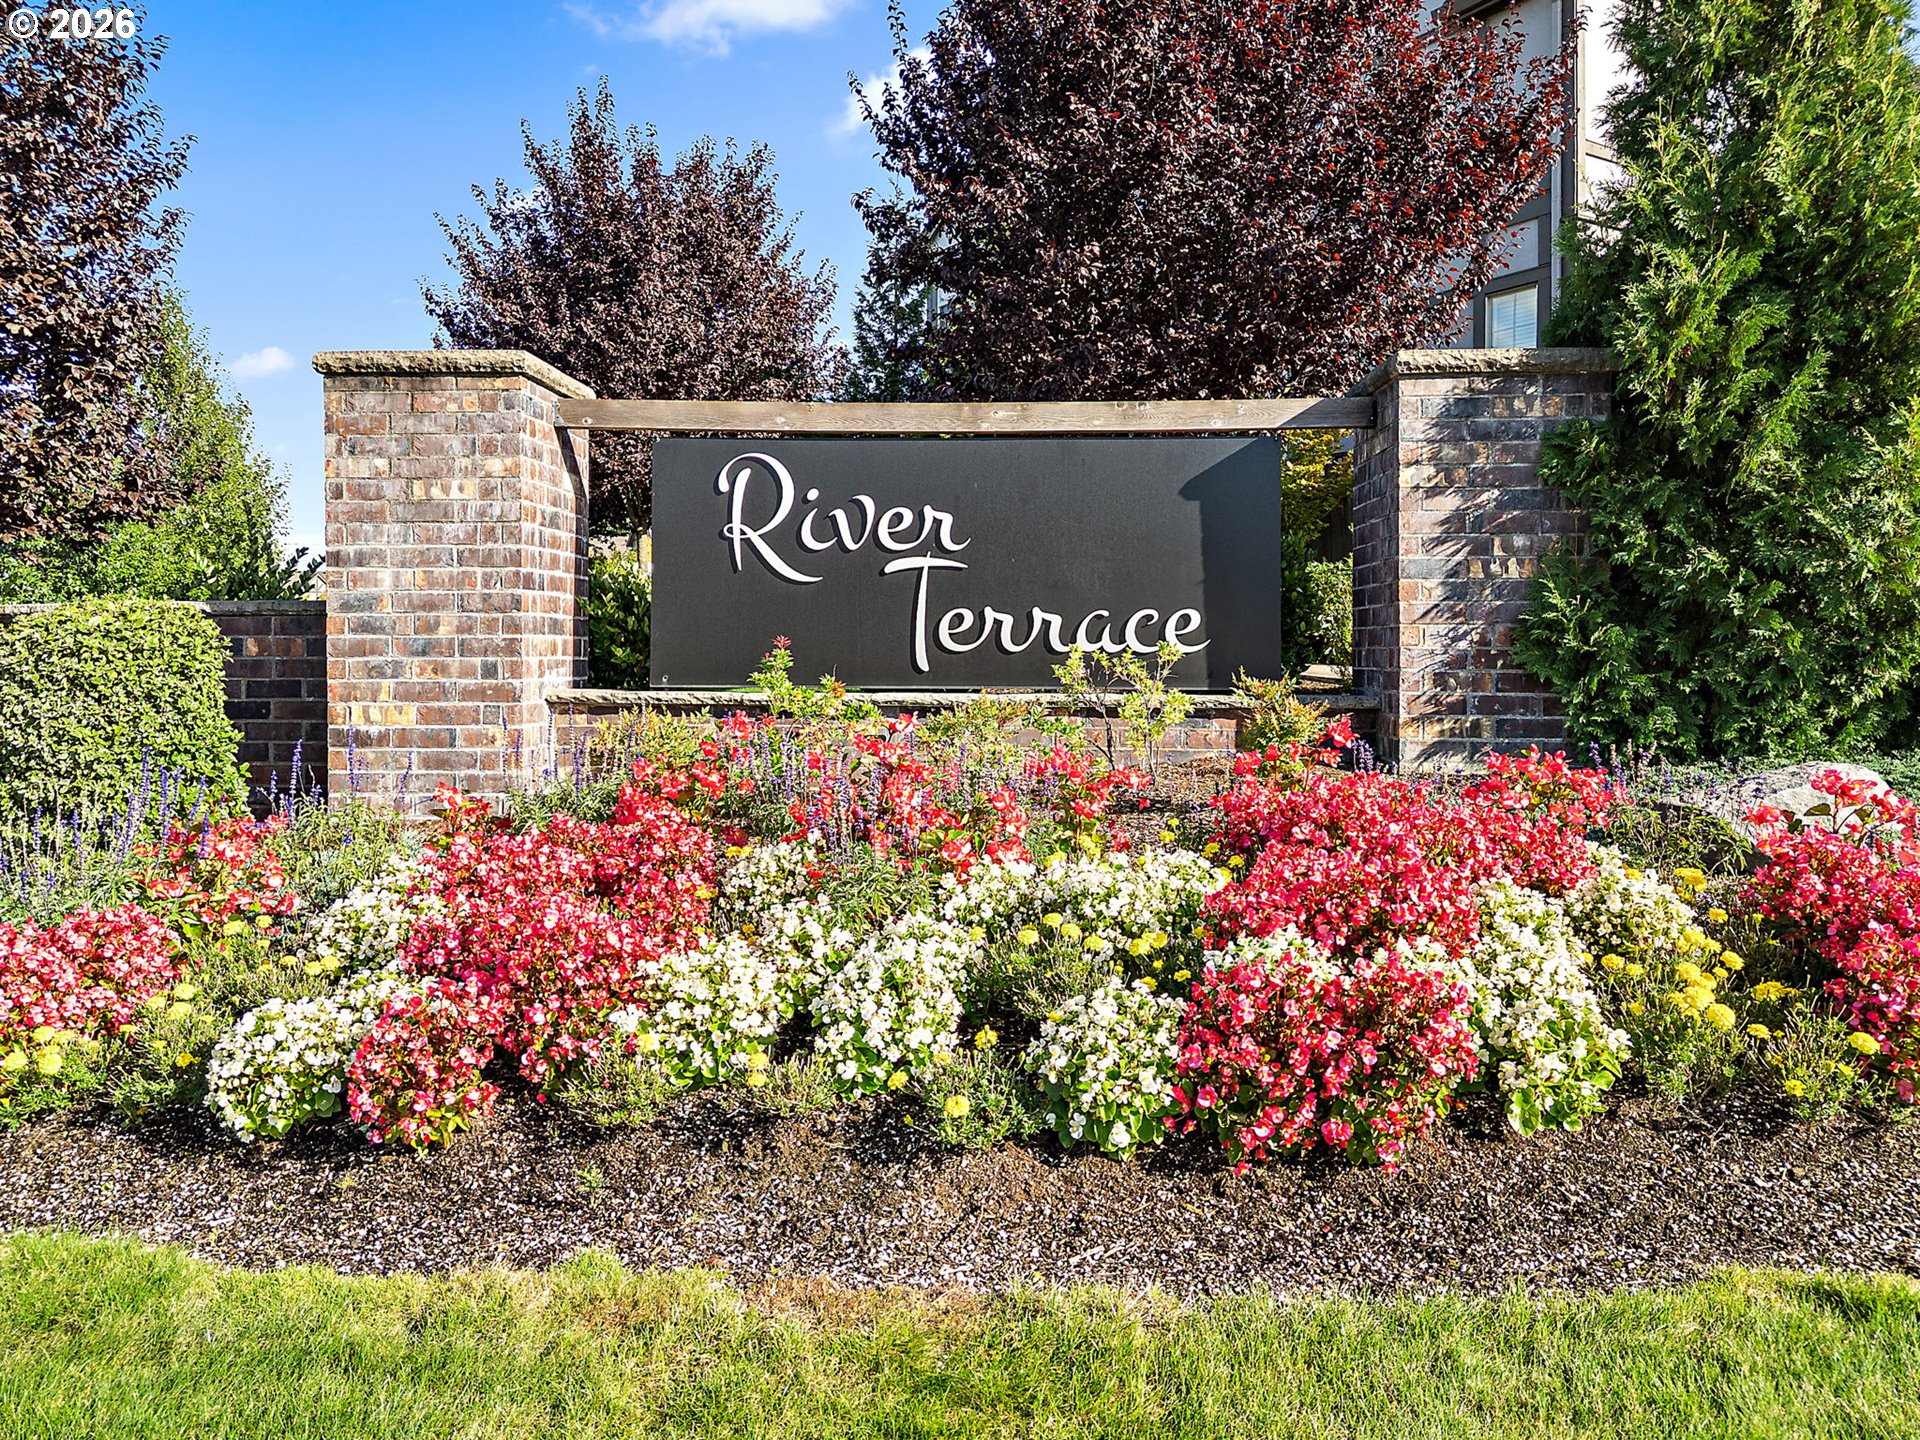
River Terrace entrance sign framed by brick columns and a colorful flower bed.
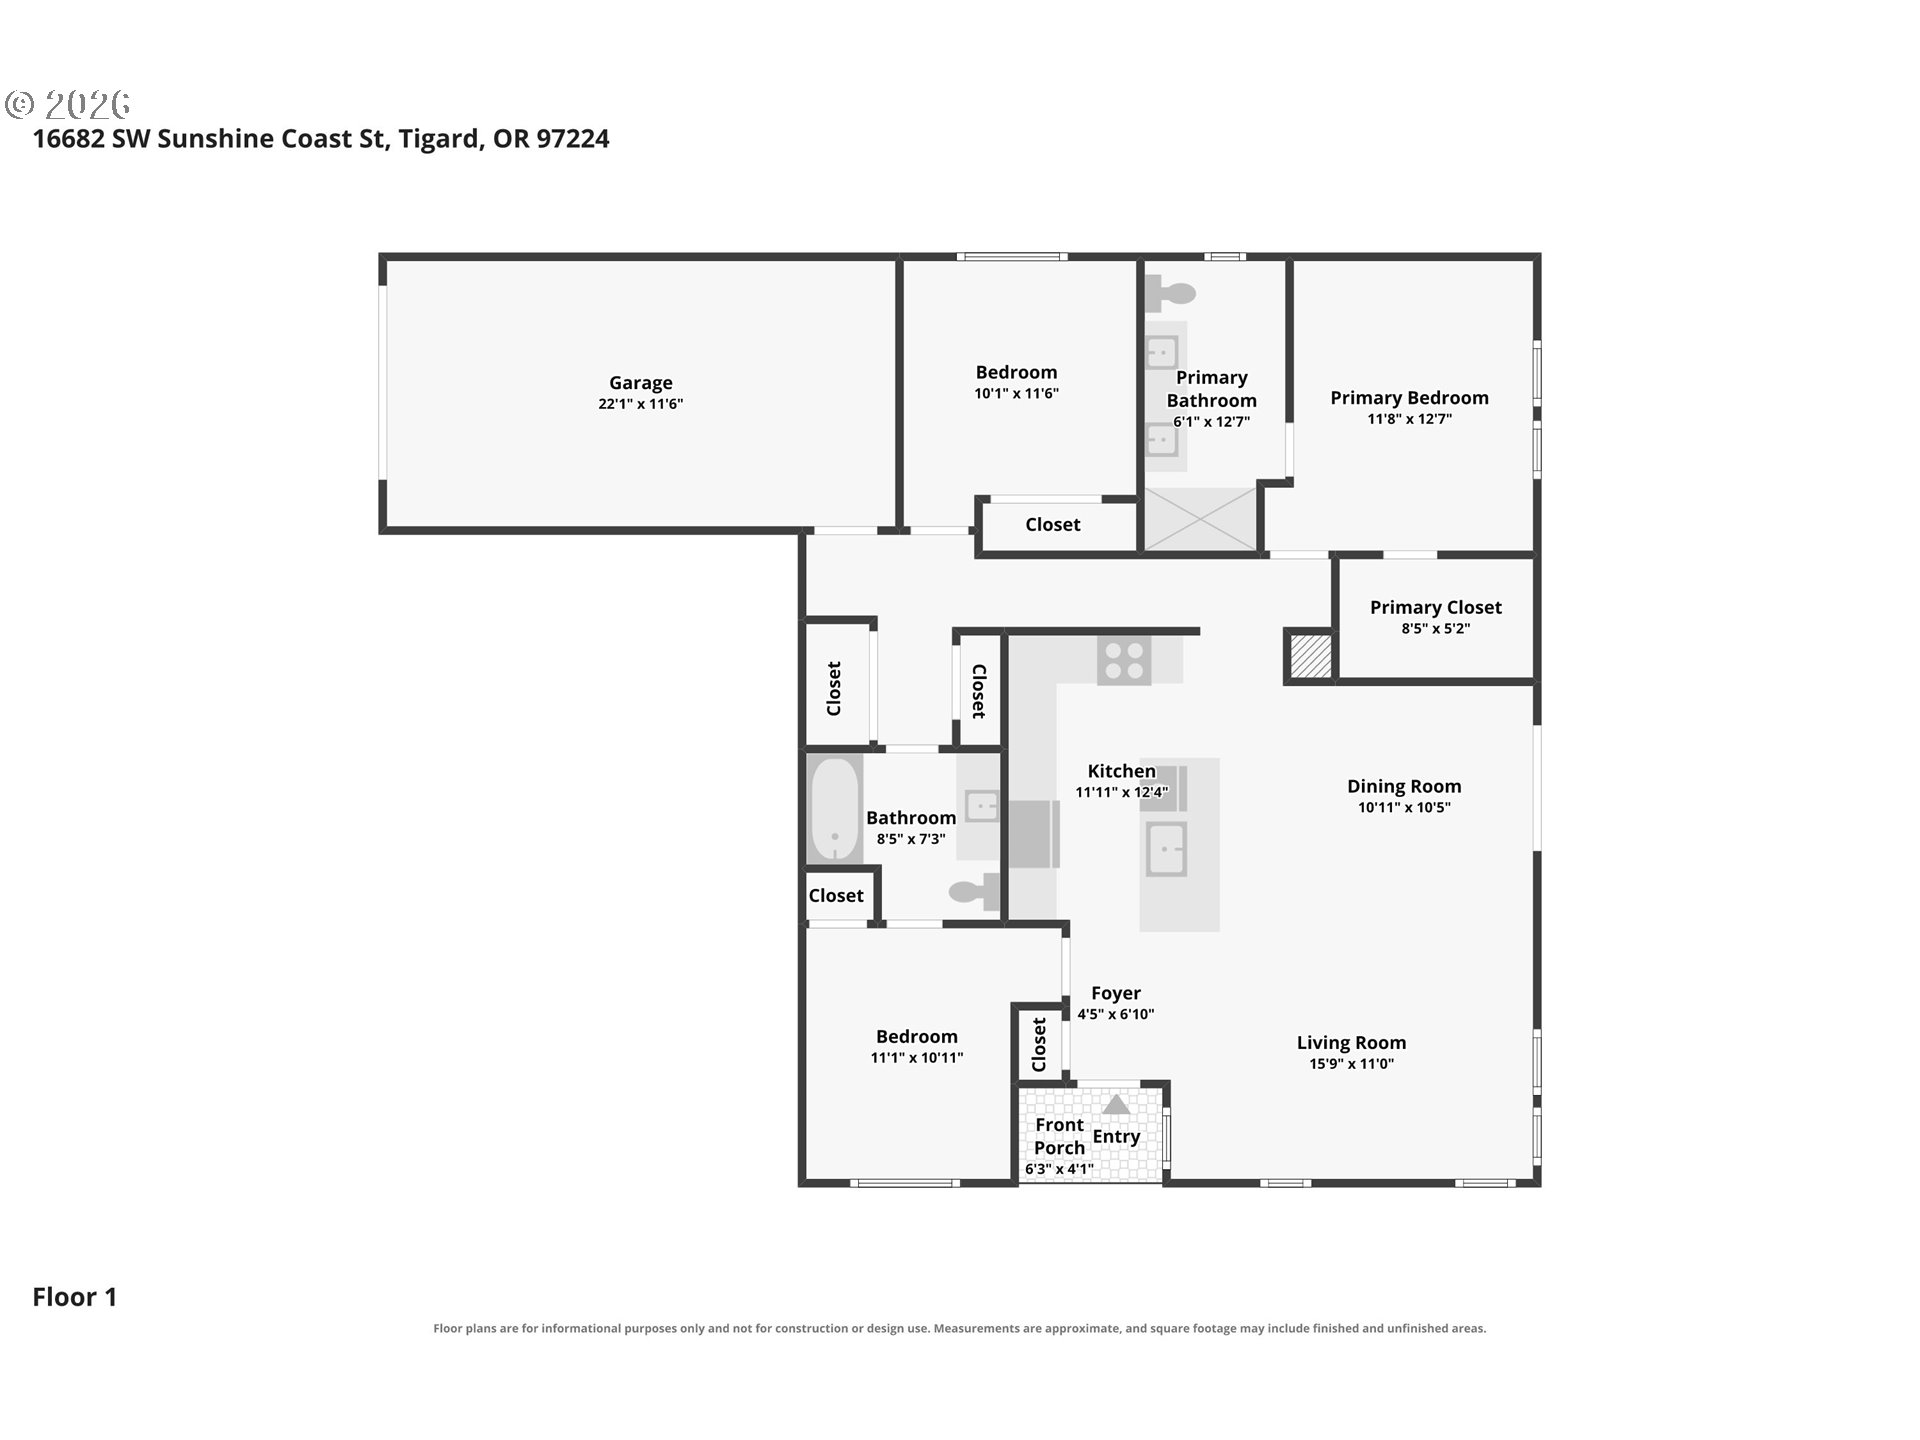
Floor plan showing three bedrooms, two bathrooms, garage, kitchen, dining room, and living room.
SEE ALL PHOTOS
Two-story gray home with a covered balcony, double garage, and landscaped front entry.
Home entrance with burgundy door, vertical house number, and colorful flowers beside the steps.
Open-plan kitchen and dining area with a granite island, potted plants, and sliding doors to a fenced patio.
Bright white kitchen with a granite island, stainless refrigerator, and dark reddish-brown entry door.
Kitchen with white cabinetry, granite counters, and stainless steel gas range and microwave.
Bright white kitchen with a granite island, stainless steel appliances, and light wood flooring.
Modern kitchen with white cabinets, stainless steel appliances, and a large granite island.
Open-plan kitchen with a large granite island, stainless steel appliances, and adjoining dining and living areas.
Bright living room with a gray sofa, black armchair, wall-mounted TV, and light wood floors.
Open-plan living room and kitchen with a granite island, gray sofa, and light wood floors.
Open-plan living room and kitchen with white cabinets, wood floors, and gray and blue sofas.
Open-plan living and dining room with wood floors, gray furnishings, and sliding doors to a fenced patio.
Dining area with a wooden table and gray chairs beside a sliding glass door to a fenced patio.
Dining area with a light wood table and gray chairs beside a white-cabinet kitchen.
Open-plan living and dining area with a white kitchen, light wood floors, and gray seating.
Furnished bedroom with a white quilted bed, beige carpet, and two large windows.
Staged bedroom with a white bed, matching bedside lamps, and large windows.
Staged bedroom with a white bed, wood dresser, and open doors to a closet and hallway.
Walk-in closet with wire shelving, hanging clothes, and a light wood dresser with a lamp.
Bathroom with a double-sink white vanity, speckled granite countertop, large mirror, and window blinds.
Bathroom with a double-sink granite vanity, large mirror, and glass shower.
Bathroom with double-sink granite vanity, large mirror, and glass-enclosed shower.
Empty bedroom with beige carpet, white sliding closet doors, and an open doorway.
White hallway with double-door closet and an open view into a tiled bathroom and adjoining room.
Bathroom with a granite vanity, oval sink, large mirror, and toilet beside an open doorway.
White bathtub and shower beside an open doorway to a carpeted room with a desk.
Bathroom vanity with a speckled granite countertop, oval sink, and large mirror.
Home office with a light wood desk, window with white blinds, and white flowers.
Carpeted bedroom with a wooden dresser and open doorways to adjoining bathrooms.
Colorful hanging flower basket with trailing greenery on a dark wooden fence.
Two-story gray home's rear exterior with a gravel yard, sliding door, and fenced side yards.
Home’s rear patio with a sliding glass door and a potted flowering shrub.
Rear of a two-story gray-sided house with a gravel yard, wooden fencing, and sliding glass door.
Neighborhood park with curving paths, flower beds, stone wall, and basketball hoop.
Landscaped community grounds with a broad central staircase, garden beds, and homes beyond.
Community playground with orange-and-green play structures and a covered picnic area.
Gray two-story home with a covered balcony, two-car garage, and landscaped front yard.
Gray two-story home with a covered balcony, attached garage, and young tree in front.
Gray two-story home with a double garage, upper balcony, and landscaped yard, viewed from above.
Aerial view of a gray multi-story home with a large roof, rear balcony, and covered patio.
Rear of a two-story gray house with a fenced backyard, seen from above.
Aerial view of homes with gray roofs and fenced backyards along a residential street.
Aerial view of a residential neighborhood with a red pin marking 16682 SW Sunshine Coast St.
Aerial neighborhood view with landscaped parks, walking paths, a playground, and community pool.
Aerial neighborhood view with a red location pin above homes near a landscaped park and community pool.
Aerial neighborhood view with a red pin, landscaped park, playgrounds, and community pool.
River Terrace entrance sign framed by brick columns and a colorful flower bed.
Floor plan showing three bedrooms, two bathrooms, garage, kitchen, dining room, and living room.
Listing Courtesy of ELEETE Real Estate, Julie Williams. 503-705-5033
For Sale

16682 SW SUNSHINE COAST ST

16682 SW SUNSHINE COAST ST, Portland, OR 97224

$468,000
If you've been dreaming of living in River Terrace but you thought it was outside your budget, you need to see this condo where you still get your own backyard. Just a block from Roshak Ridge Park, with its playgrounds, basketball court and covered picnic area, this ground-floor, duplex-style condo feels much more like a small home than a typical condo.The open kitchen, dining area and great room open to the fenced backyard, giving you indoor-outdoor space that isn't normally found in a condo. The kitchen has white shaker cabinetry, granite counters, subway tile, stainless appliances, a five-burner gas range plus a large island with seating. Abundant windows bring plenty of natural light into the main living area.The primary suite is positioned at the back of the home with backyard-facing windows, a walk-in closet and full bath with double sinks, granite counters and a walk-in shower with bench. Two additional bedrooms give you flexibility for guests, work or hobbies, and one has direct access to the hall bath.The HOA includes exterior and front-yard maintenance along with the River Terrace community pool, sports court, recreation facilities and play area, all with reasonable dues. Progress Ridge, Big Al's and AMC are less than two miles away, with Washington Square and Bridgeport Village also nearby. Three bedrooms, one-level living, a garage and your own fenced backyard--without the maintenance of a traditional detached home.

3
beds

2
baths

1,286 Sq.Ft. LIVING AREA

Julie Williams

Julie Williams

Features & Amenities

Interior

  • total bedrooms3
  • Total bathrooms2
  • full bathrooms2
  • APPLIANCES Dishwasher, Disposal, Free Standing Gas Range, Free Standing Range, Free Standing Refrigerator, Gas Appliances, Granite, Island, Microwave, Solid Surface Countertop, Stainless Steel Appliance, Tile
  • other interior Features Garage Door Opener, Granite, Luxury Vinyl Plank, Tile Floor, Washer Dryer

Area & Lot

  • Status For Sale
  • Living Area1,286 Sq.Ft.
  • Total Area1,286 Sq.Ft.
  • MLS® ID540147451
  • TypeCondo
  • YEAR BUILT2021
  • NeighborhoodBull Mountain
  • Architecture StylesCraftsman
  • Elementary SchoolArt Rutkin
  • Middle SchoolFowler
  • High SchoolTigard

Exterior

  • STORIES1
  • Garage Space1.0
  • water SourcePublic Water
  • roofComposition
  • lot featuresLevel
  • parkingDriveway
  • HEAT TYPEForced Air 90
  • AIR CONDITIONINGCentral Air
  • sewerPublic Sewer
  • SubstructureConcrete Perimeter
  • Disability FeaturesGarageon Main, Main Floor Bedroom Bath, Minimal Steps, Natural Lighting, One Level, Walkin Shower
  • HOA AmenitiesCommons, Exterior Maintenance, Front Yard Landscaping, Gym, Maintenance Grounds, Pool, Recreation Facilities
  • security FeaturesSidewalk
  • other exterior FeaturesFenced, Patio

Financial

  • Sales Price$468,000
  • Real Estate Tax $4,777/yr
  • HOA $255/mo
View Virtual Tour
Home entrance with burgundy door, vertical house number, and colorful flowers beside the steps.

Schedule a Showing

I would love to show you my beautiful property. Please select your preferred date and time below. I will be in touch shortly to confirm your appointment.

Schedule a Showing

I would love to show you my beautiful property. Please select your preferred date and time below. I will be in touch shortly to confirm your appointment.

Thank you for your interest in 16682 SW SUNSHINE COAST ST, Portland, OR 97224. We are reviewing your request and will be in touch shortly!

Mortgage Calculator

Estimate your monthly mortgage payment, including the principal and interest, property taxes, and HOA. Adjust the values to generate a more accurate rate.

All estimates are provided for informational purposes only. Actual amounts may vary.
$0,000 Your Payment 20 15 65
$0,000 Your Payment

Bull Mountain

Explore

Let’s Get Started

Get assistance in determining current property value, crafting a competitive offer, writing and negotiating a contract, and much more. Contact me today for a free consultation for buying, selling, renting or investing in Portland.

Follow Me on Instagram